

6809 Charles Jake TrlThe Reserve at Horse Creek · The Clydesdale
- 3Beds
- 3Baths
- 4,480Sq Ft
Available Now!
The Reserve at Horse Creek · The Clydesdale
6809 Charles Jake Trl
Cheyenne, WY 82009
$1,085,000
 3Beds
3Beds 3Full Baths
 4,480Sq Ft
- 7Car Garage
- 1Story
Description
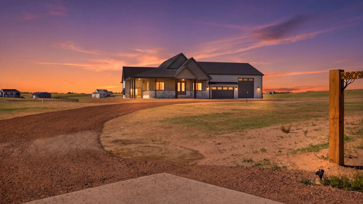
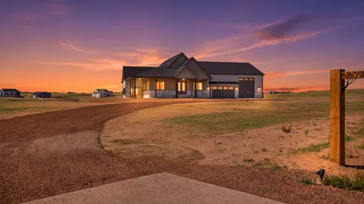
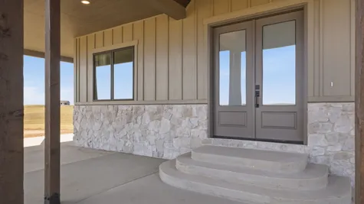
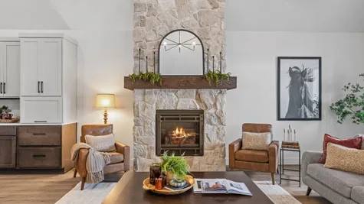
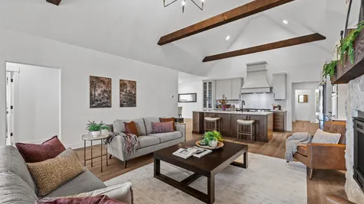
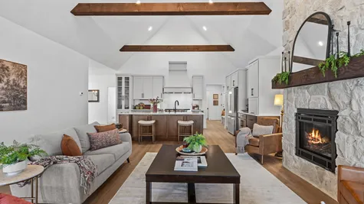
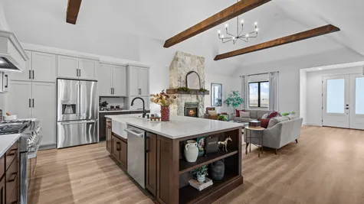
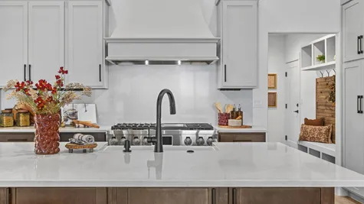
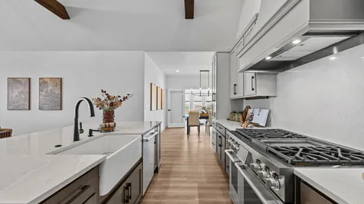
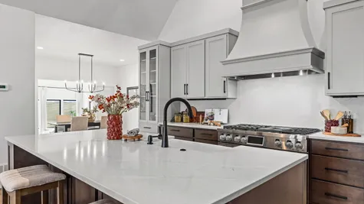
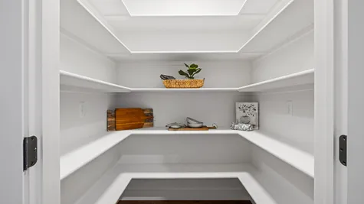
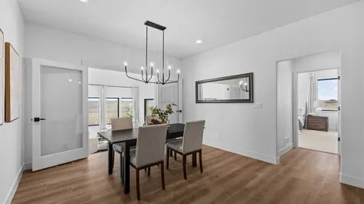
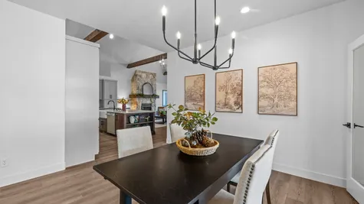
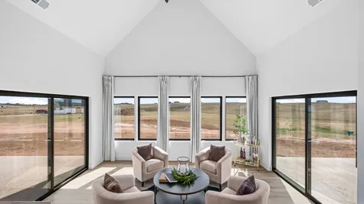
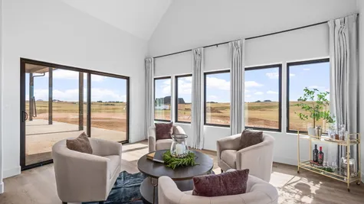
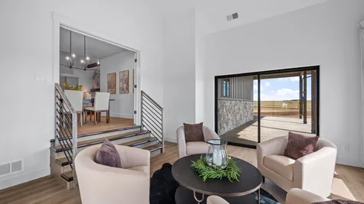
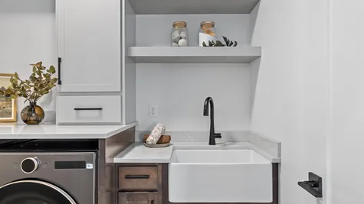
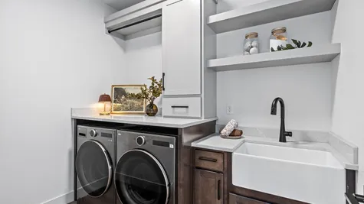
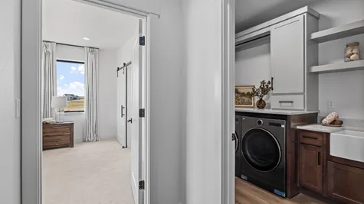
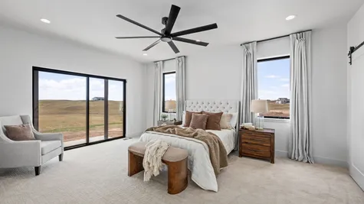
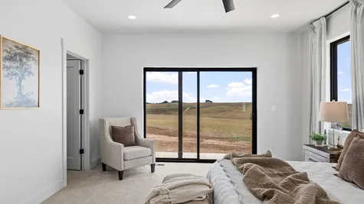
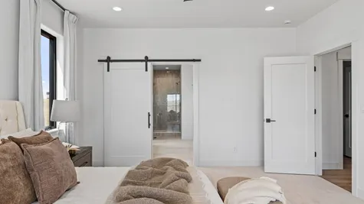
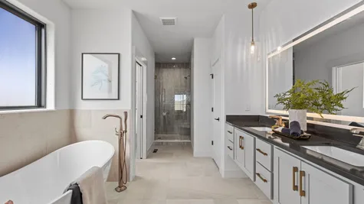
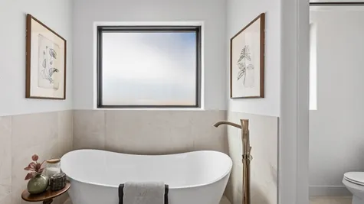
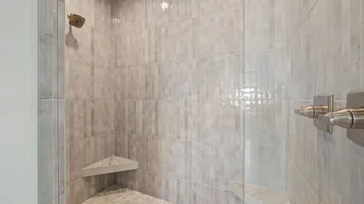
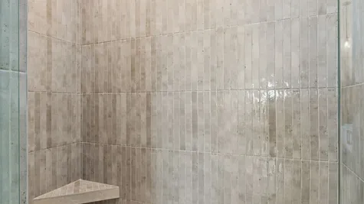
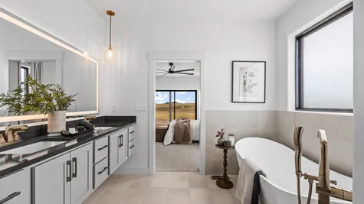
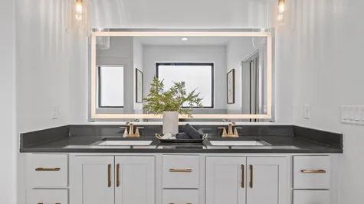
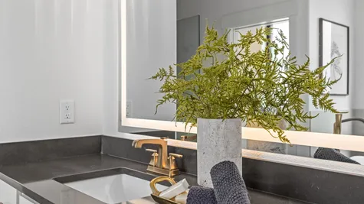
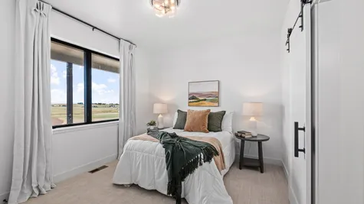
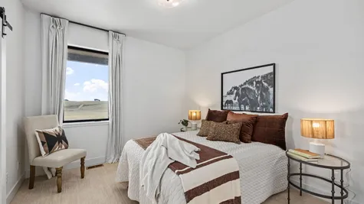
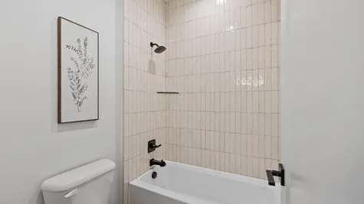
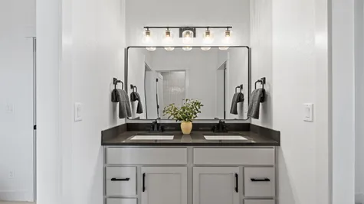
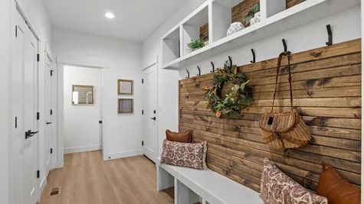
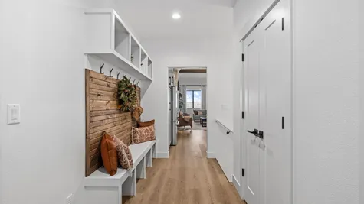
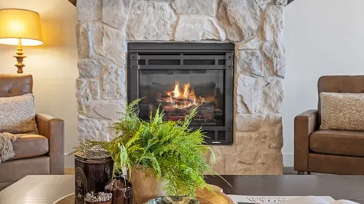
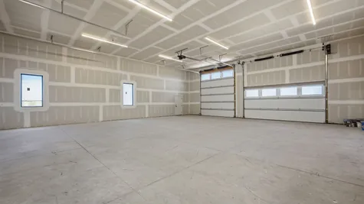
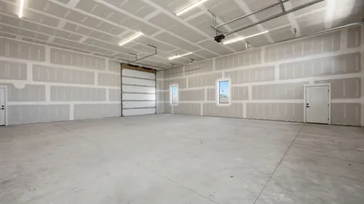
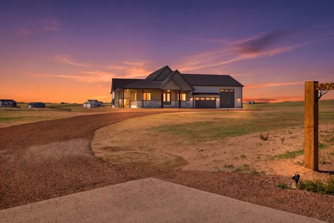
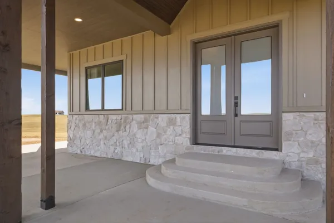
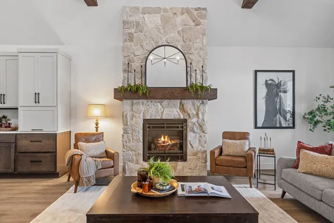
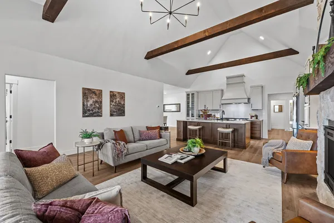
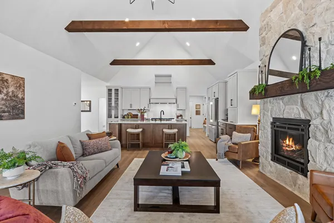
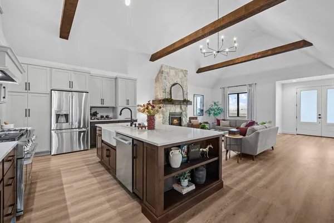
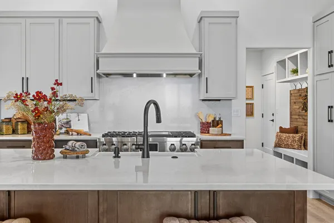
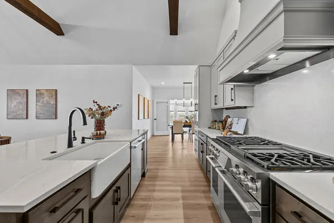
Welcome to close-in rural living in The Reserve at Horse Creek, one of Cheyenne’s most desirable acreage communities. This 3-bedroom, 2.5-bath home offers 2,424 sq. ft on the main level with a layout that feels open, functional, and filled with natural light throughout the main living spaces. The kitchen flows seamlessly into the dining and living areas, making it an easy space for both everyday living and entertaining. Just off the dining area, the covered 4-season room gives you a place to enjoy the outdoors year-round, whether it’s morning coffee or winding down in the evening. The wraparound covered patio adds even more space to relax and take in the quiet Wyoming sunsets. The garage setup is a standout feature. The oversized 4+ car attached garage includes two tandem 14’ RV doors, offering plenty of room for trucks, trailers, campers, or a full workshop setup. The circular driveway makes access simple and adds to the overall curb appeal. Located in The Reserve at Horse Creek, this property offers the space and privacy buyers are looking for, without giving up convenience to Cheyenne. Acreage properties with this kind of usability, garage capacity, and setting don’t come up often. Photos are of a previous build. Estimated completion date September 10th, 2026.
Photo Gallery

Specifications
- Address6809 Charles Jake Trl
- City, St, ZipCheyenne, WY 82009
- Bedrooms3
- Full Baths3
- Sq Ft4,480
- Price$1,085,000
- Estimated Completion DateSeptember 2026
- CommunityThe Reserve at Horse Creek
- PlanThe Clydesdale
- StatusActive
- Lot Size216,058 Sq Ft
- Garages7-Car
- Master Bedroom LocationMain Floor
Schools
- Elementary School Prairie Wind Elementary
- Middle School McCormick Junior High School
- High School Central High School
 View on Google Maps