

- Floor Plans
- The Clover
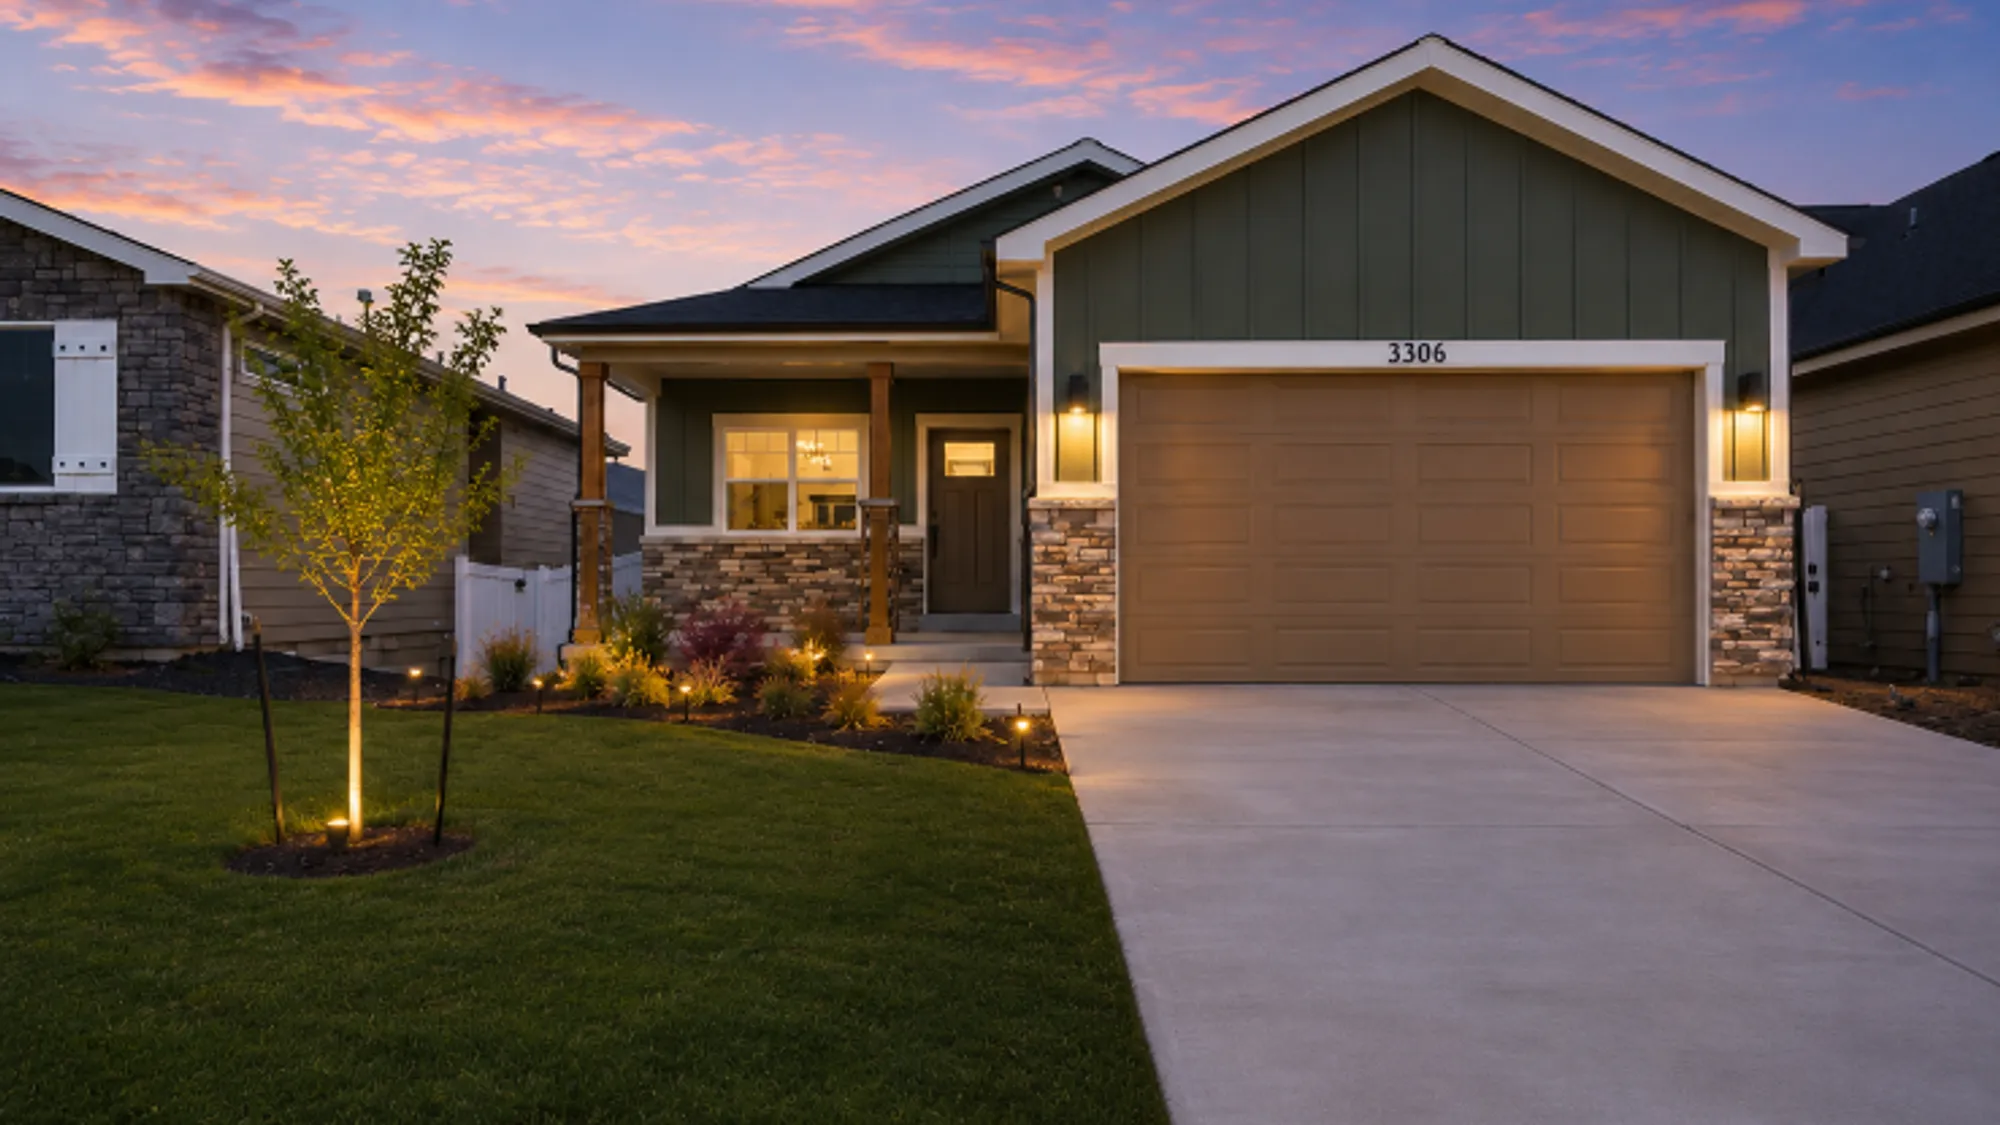
The Clover
- $549,900
- 3Beds
- 2Full Baths
- 2,836Sq Ft
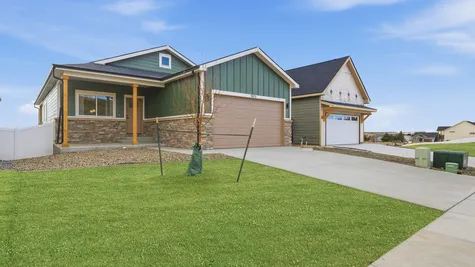
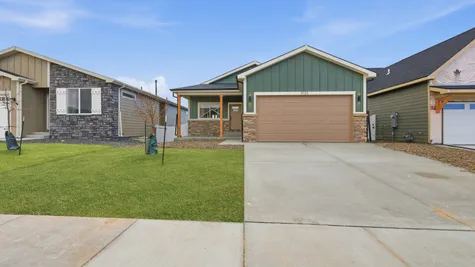
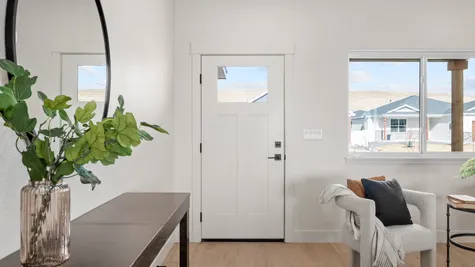
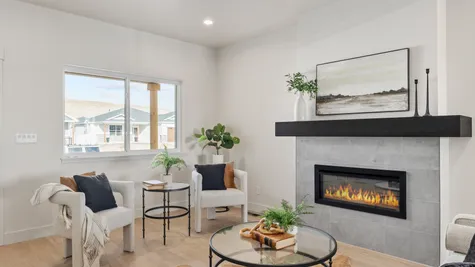
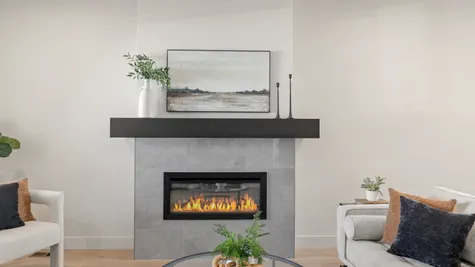
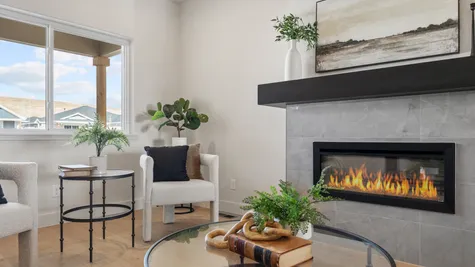
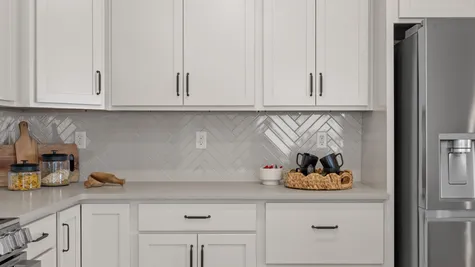
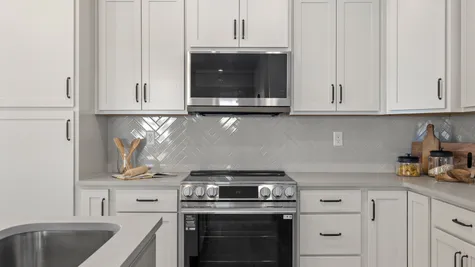
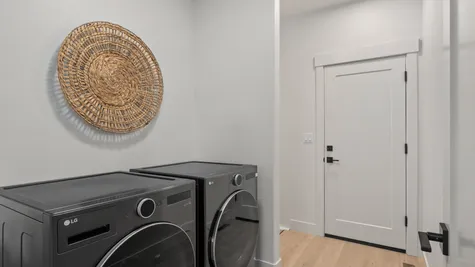
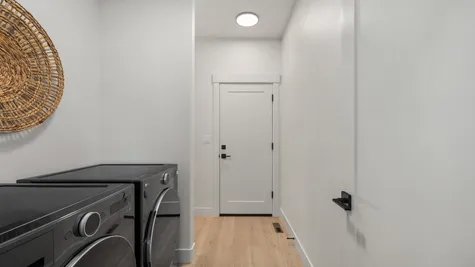
The Clover
$549,900
 3Beds
3Beds 2Full Baths
 2,836Sq Ft
- 2Car Garage
- 1Story
Description
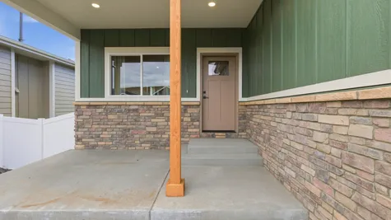
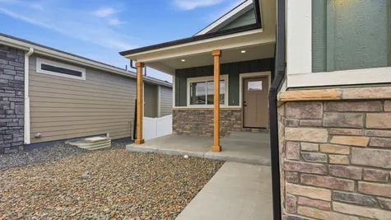
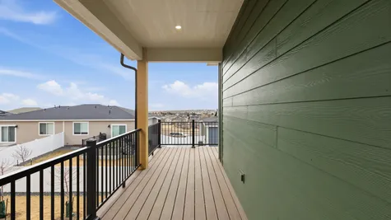
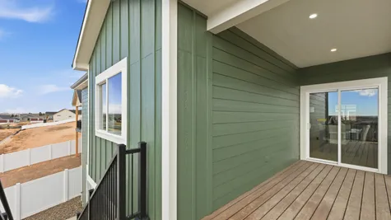
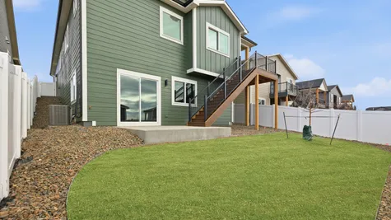
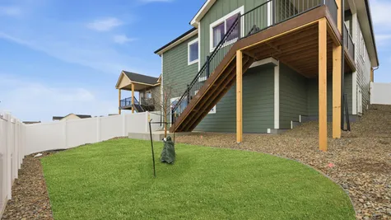
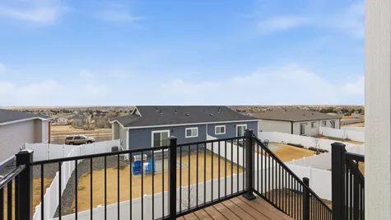
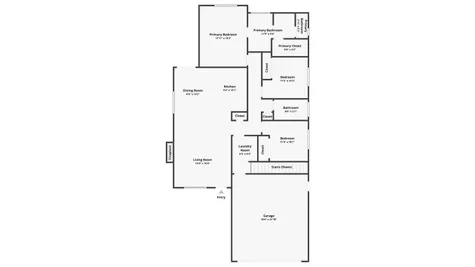
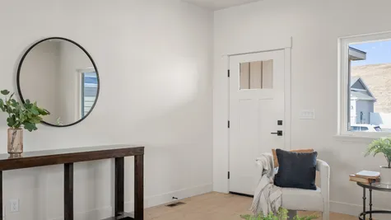
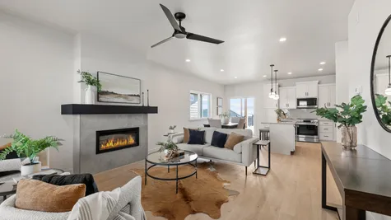
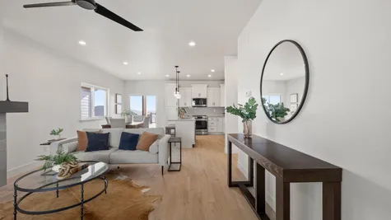
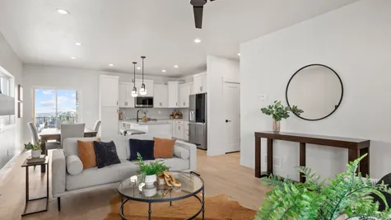
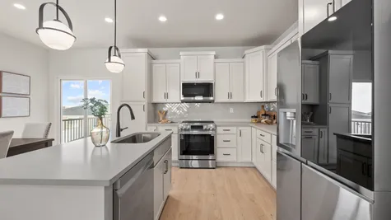
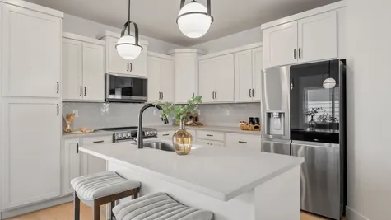
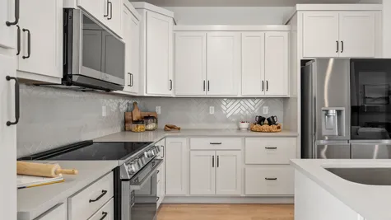
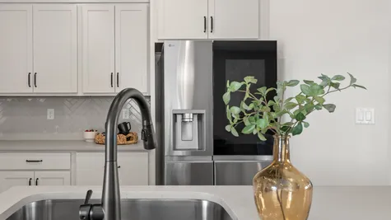
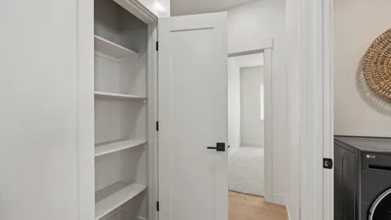
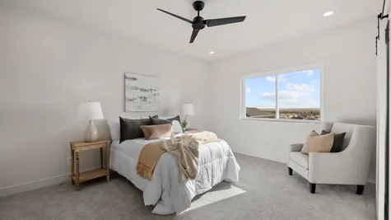
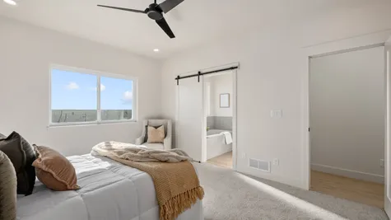
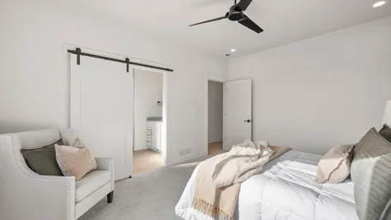
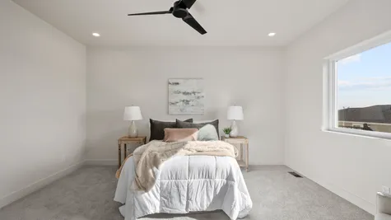
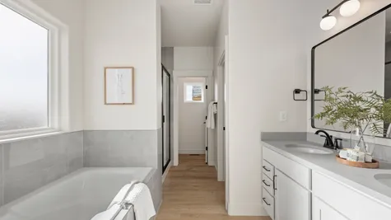
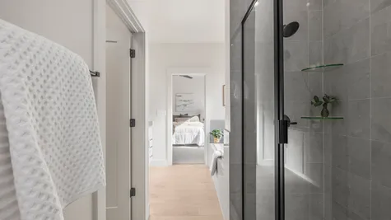
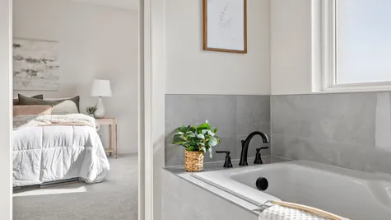
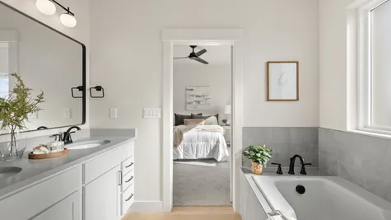
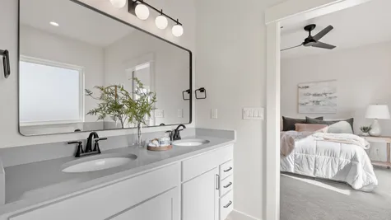
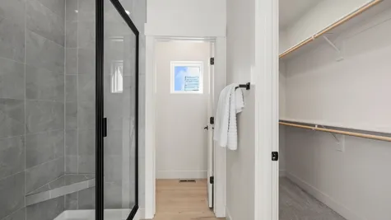
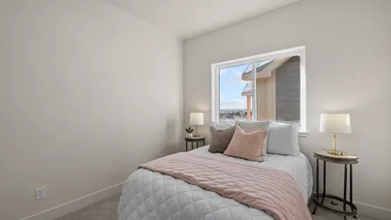
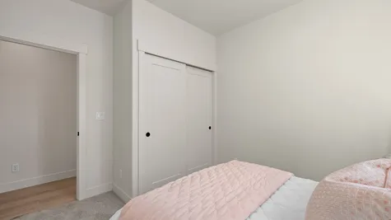
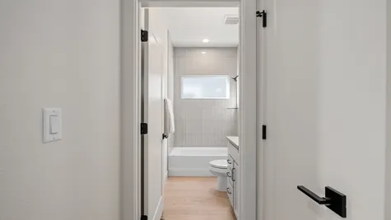
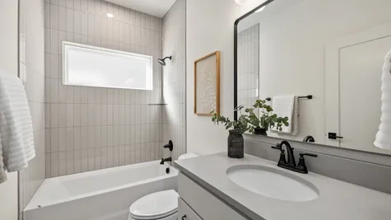
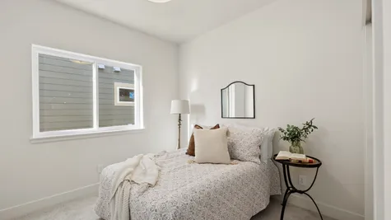
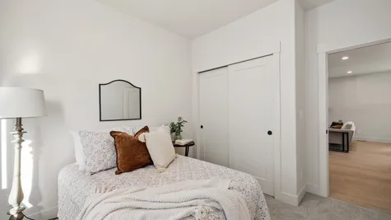
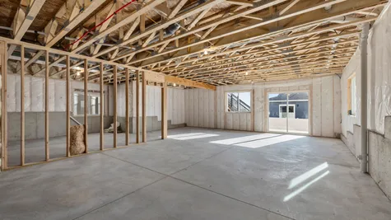
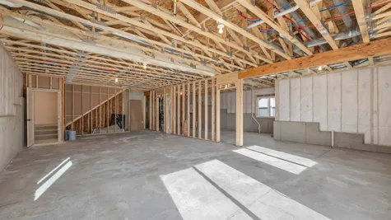
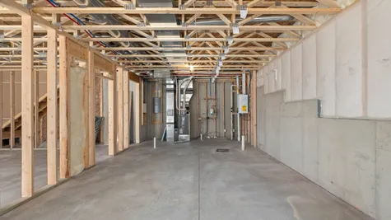
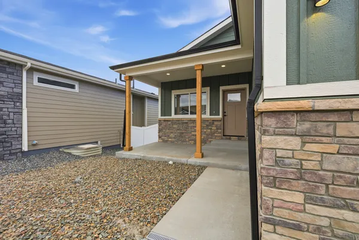
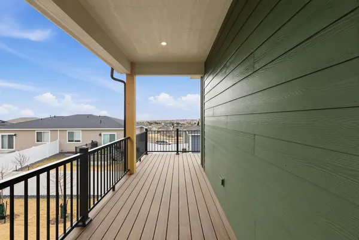
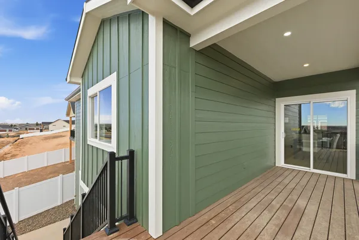
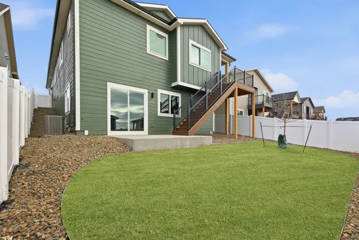
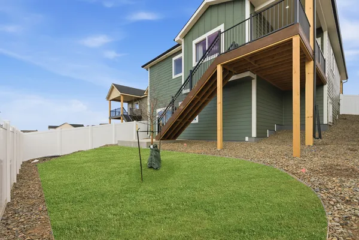
Introducing the Clover, one of Homes by Guardian’s newest and most thoughtfully designed floor plans. This home offers three bedrooms, two baths, and convenient main-level laundry, creating effortless single-level living. High-end finishes are found throughout, including quartz countertops, luxury vinyl plank flooring, and top-of-the-line appliances, washer and dryer included. The spacious primary suite is a true retreat, featuring generous square footage and a luxurious five-piece primary bath designed for comfort and relaxation. Designed to capture some of the best views in Cheyenne, the covered, wind-blocked Trex deck extends your living space and makes summer entertaining a true indoor-outdoor experience. The walkout basement is filled with natural light and provides a blank canvas for future expansion or customization. Located in Whitney Ranch, one of Cheyenne’s newest and most sought-after neighborhoods, residents enjoy parks, walking paths, and thoughtfully planned green spaces, all just minutes from town.
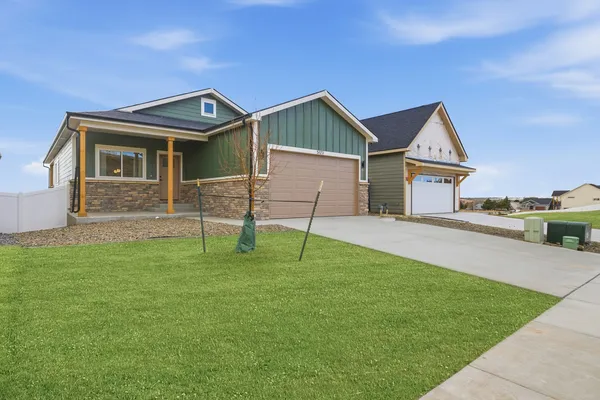
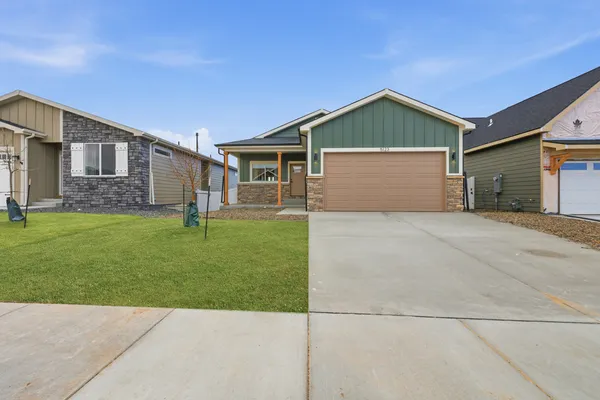
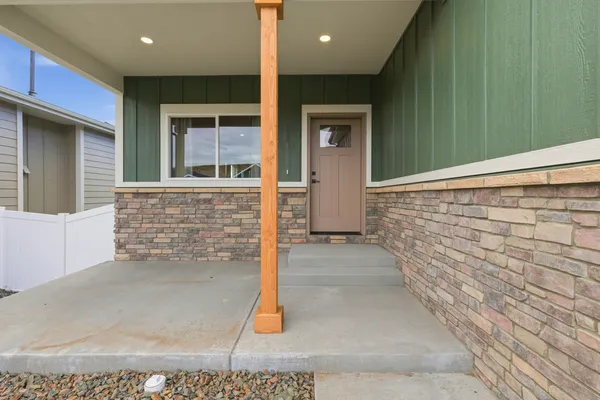
Elevations

Floor Plan
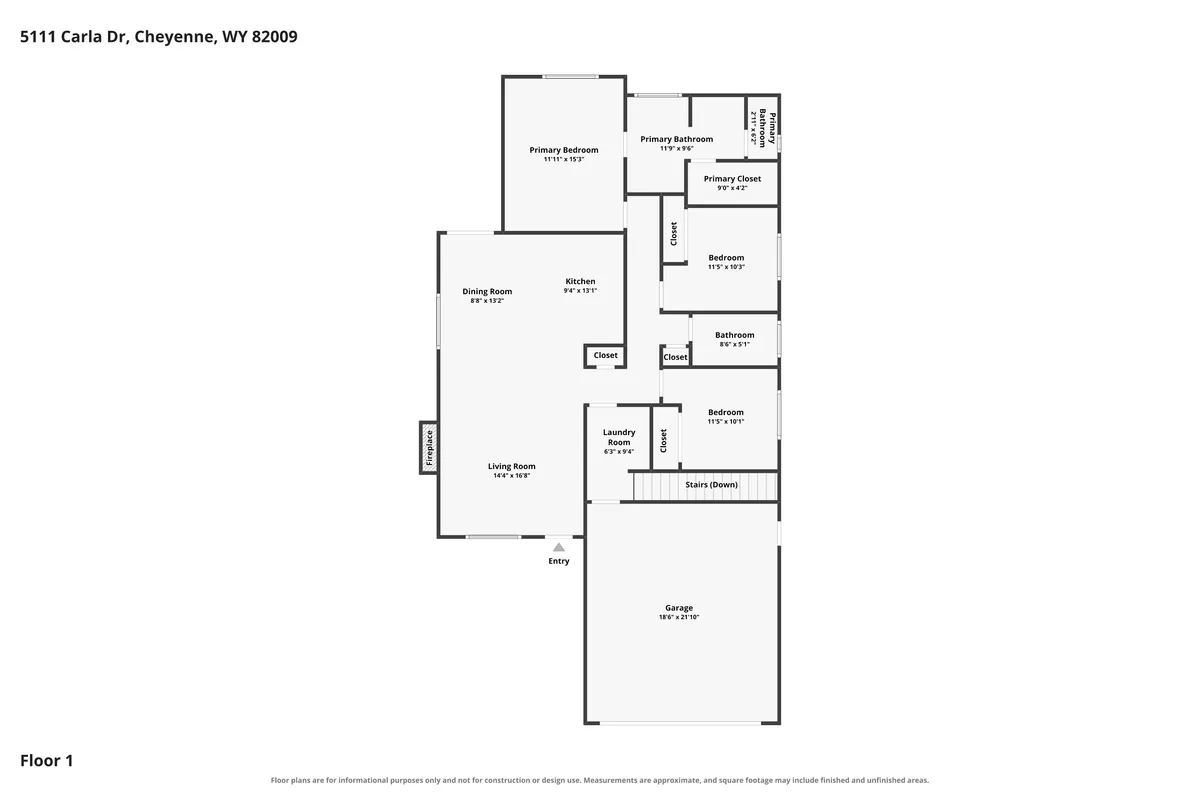
Photo Gallery

Specifications
- PlanThe Clover
- Bedrooms3
- Full Baths2
- Sq Ft2,836
- Price$549,900
- Garages2-Car
- Master Bedroom LocationMain Floor