

- Floor Plans
- The Foxtrot
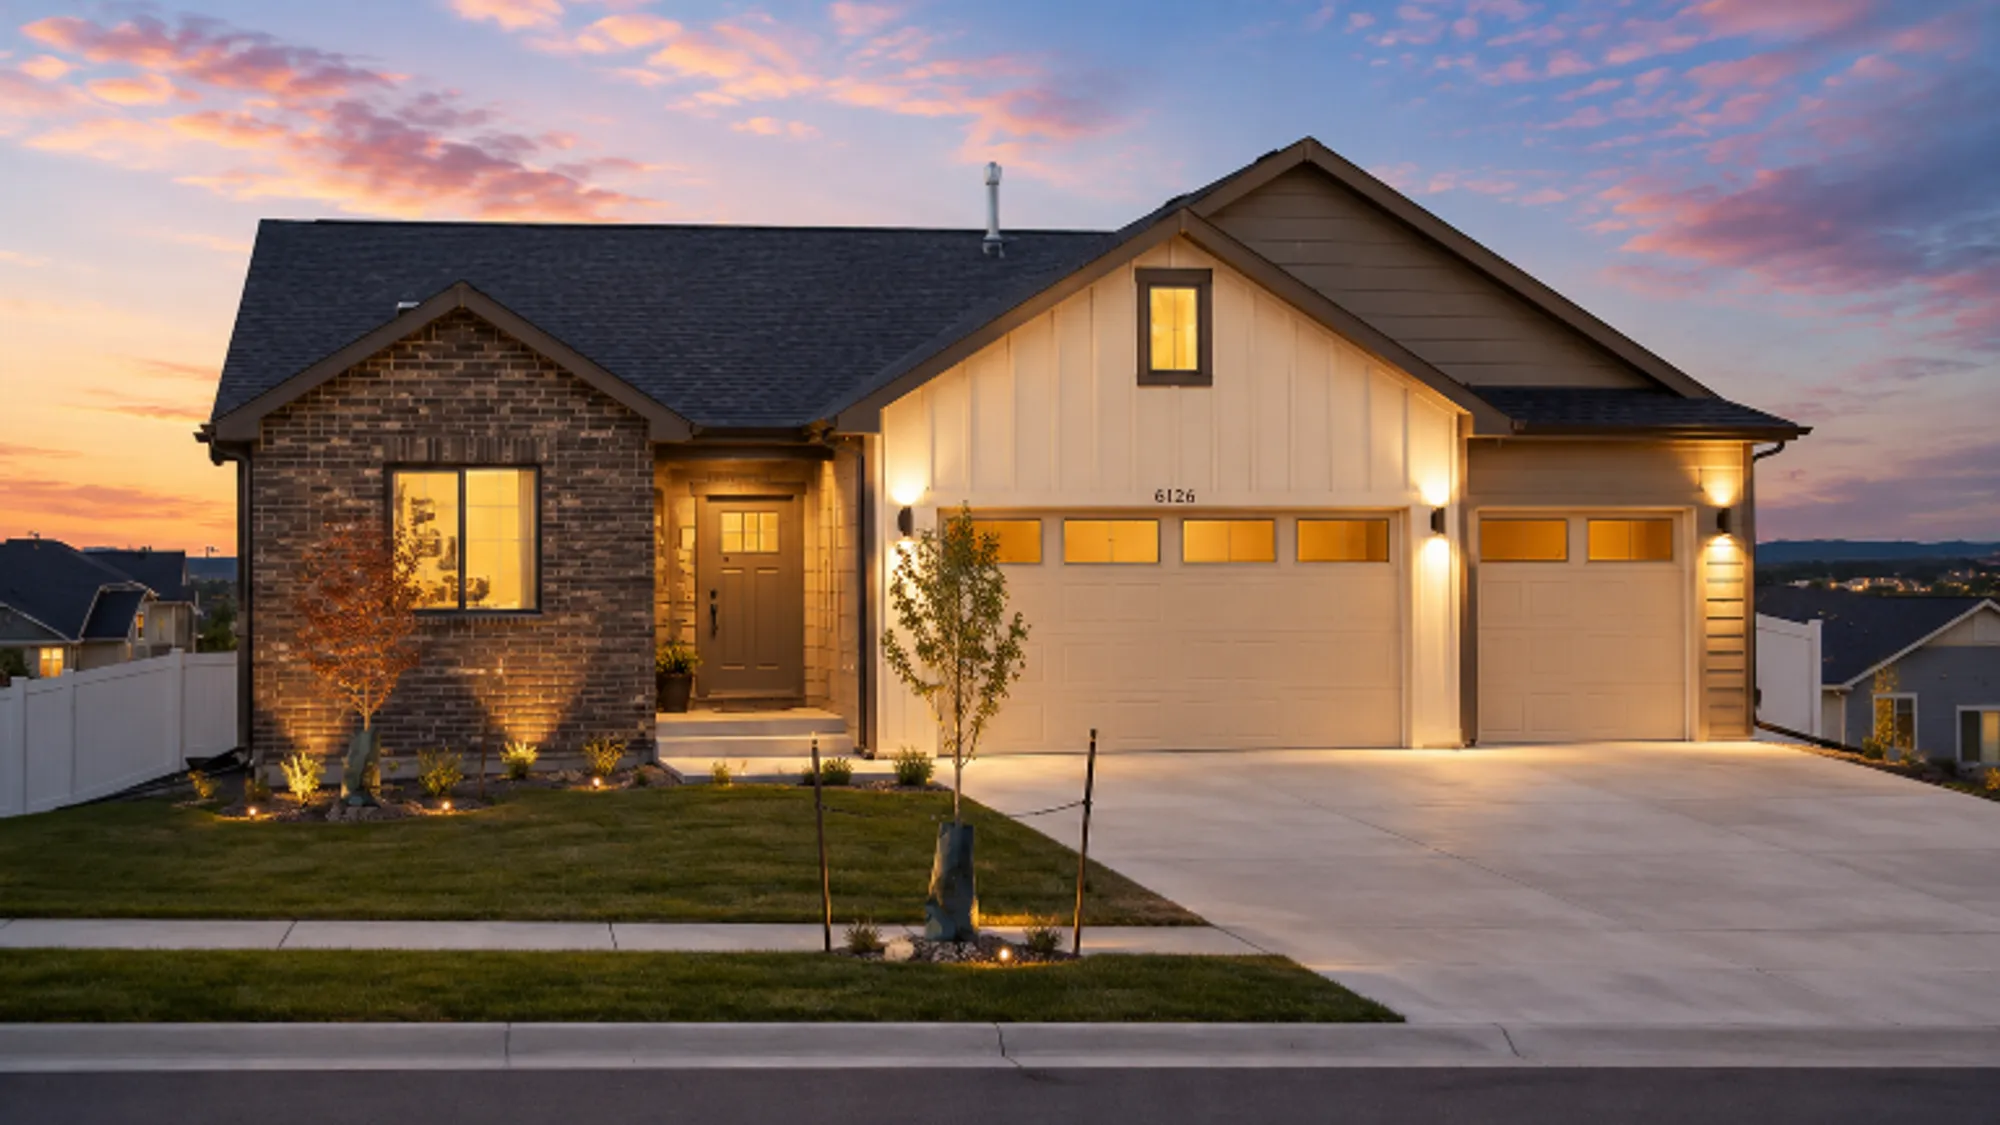
The Foxtrot
- 3Beds
- 2Full Baths
- 2,973Sq Ft
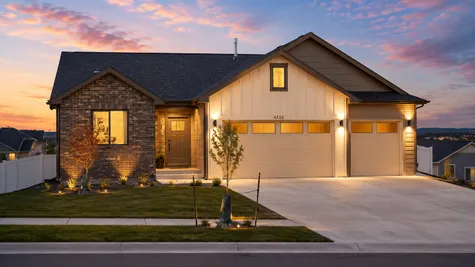
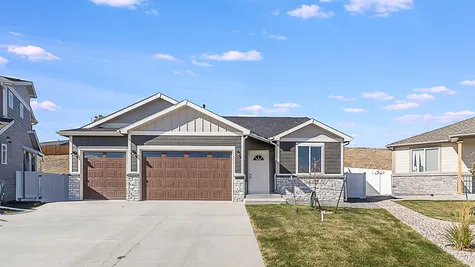
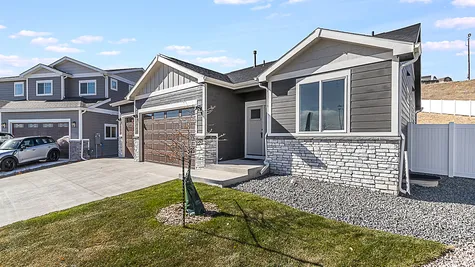
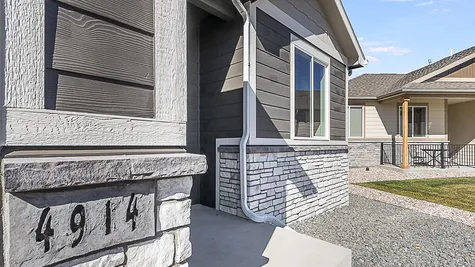
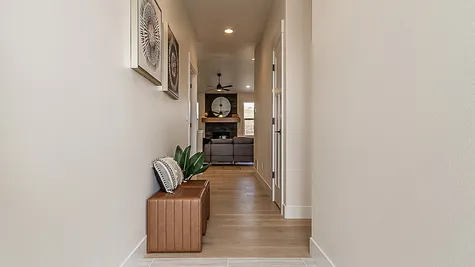
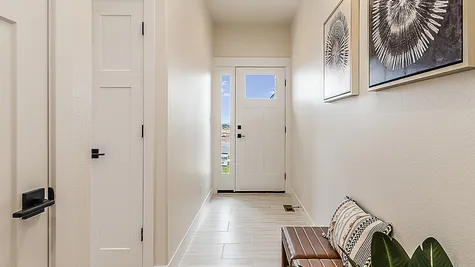
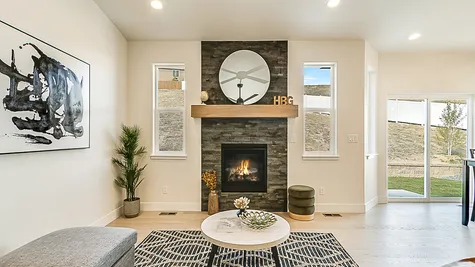
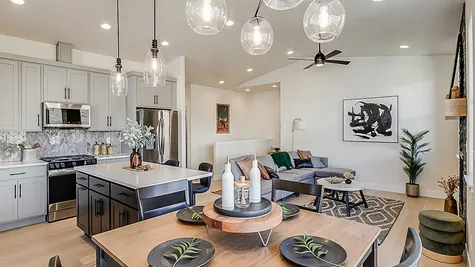
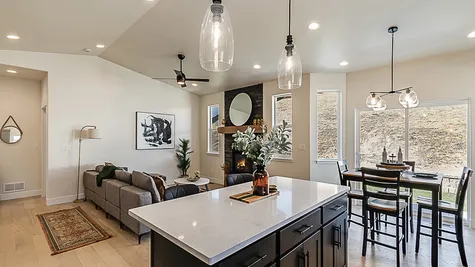
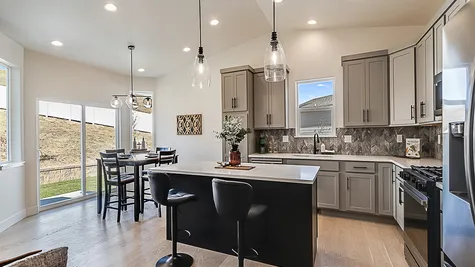
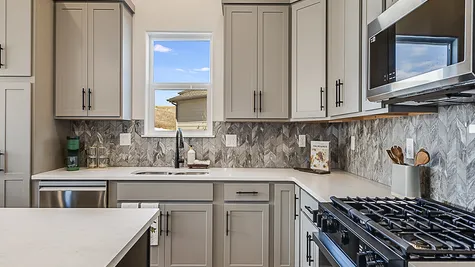
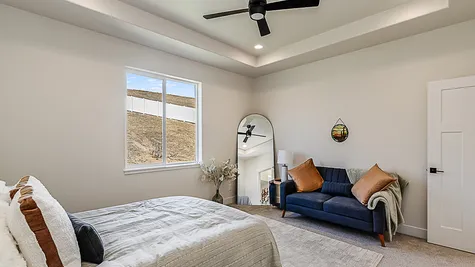
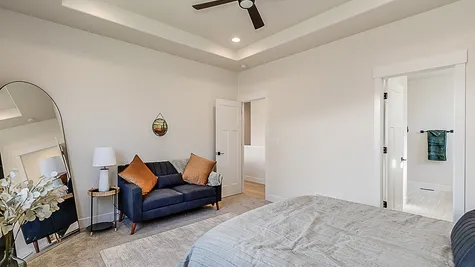
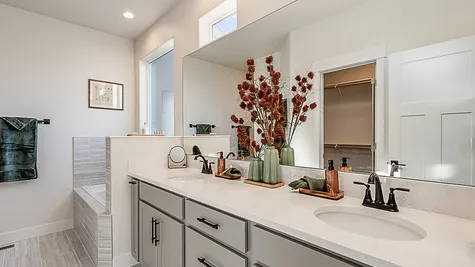
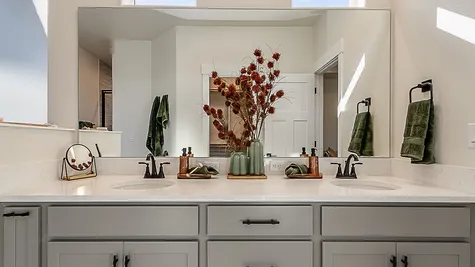
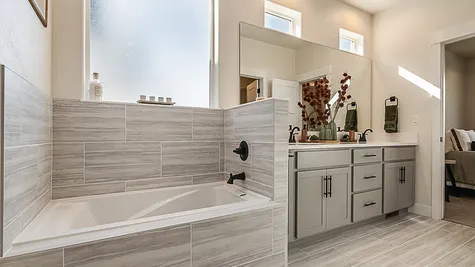
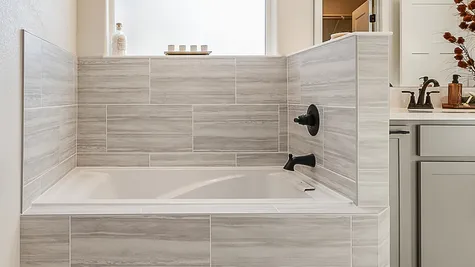
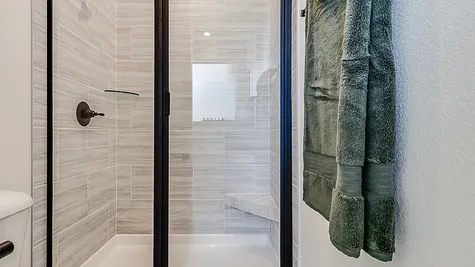
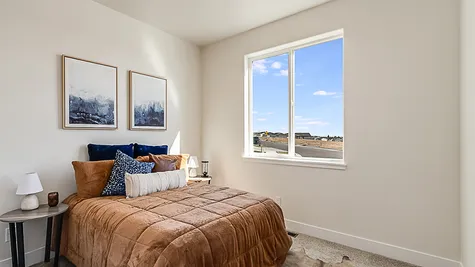
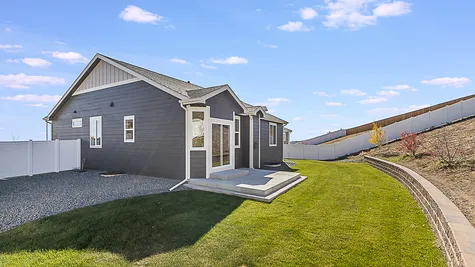
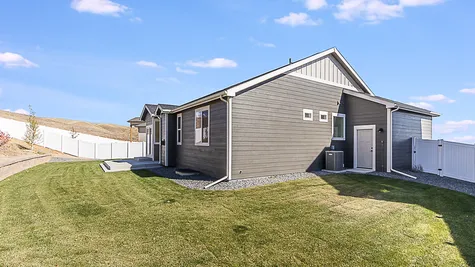
The Foxtrot
Contact For Pricing
 3Beds
3Beds 2Full Baths
 2,973Sq Ft
- 3Car Garage
Description
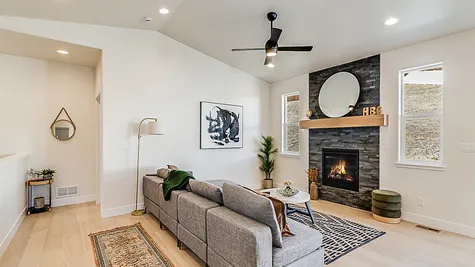
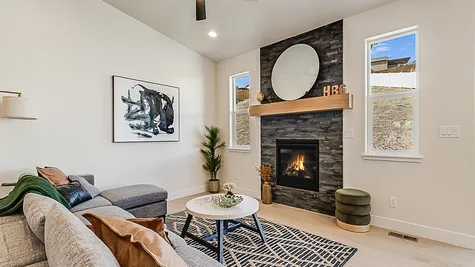
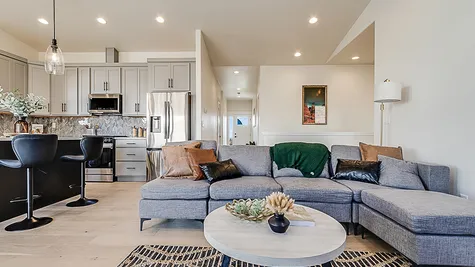
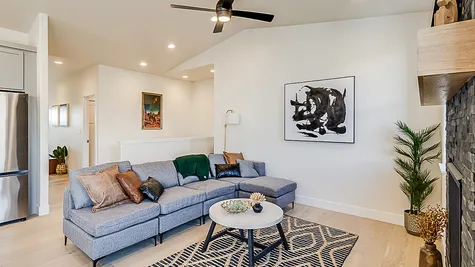
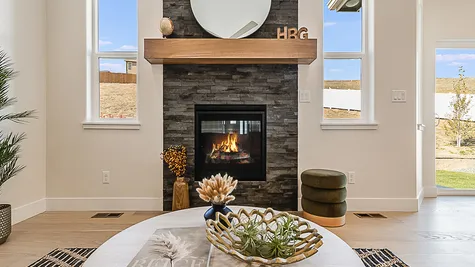
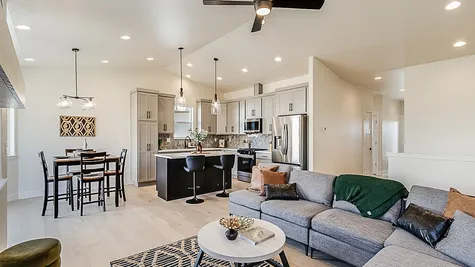
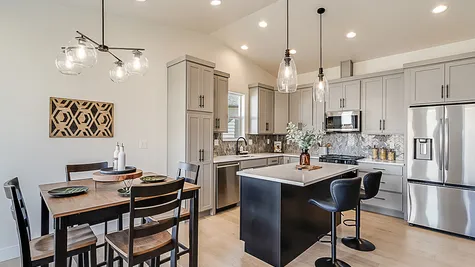
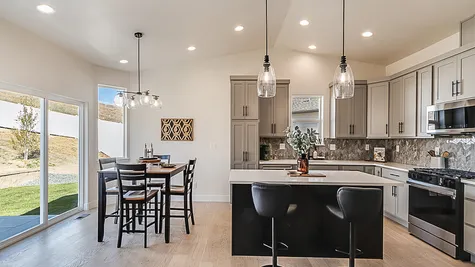
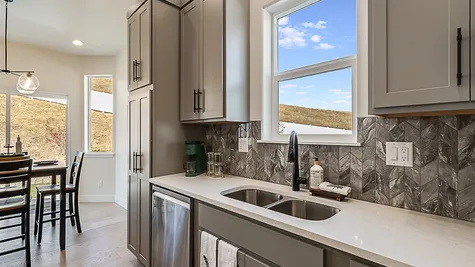
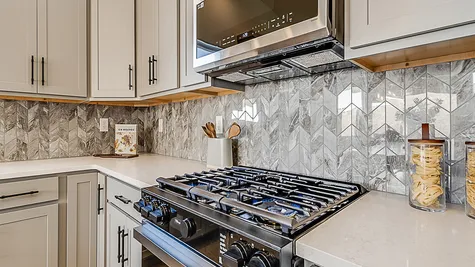
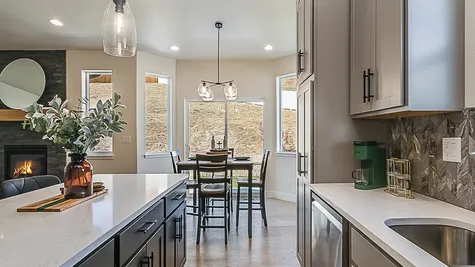
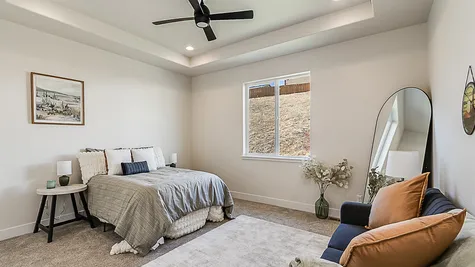
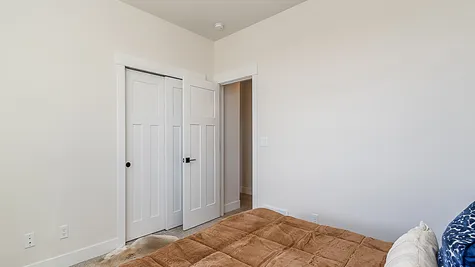
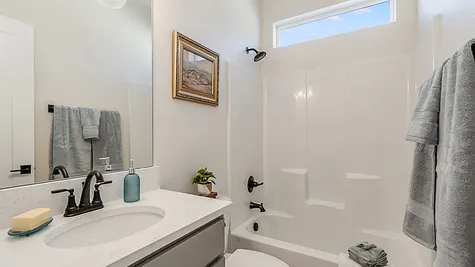
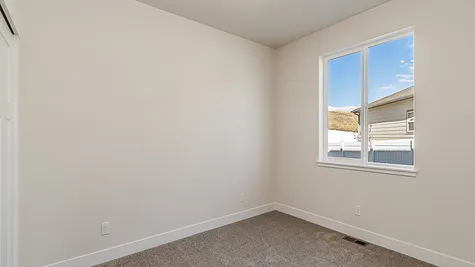
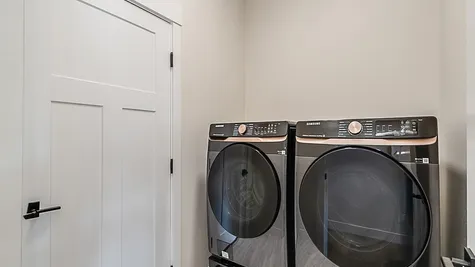
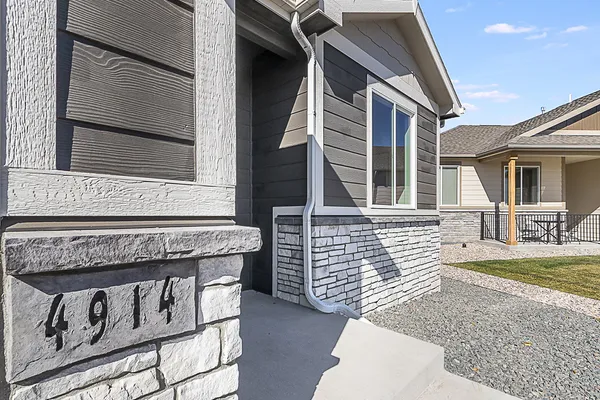
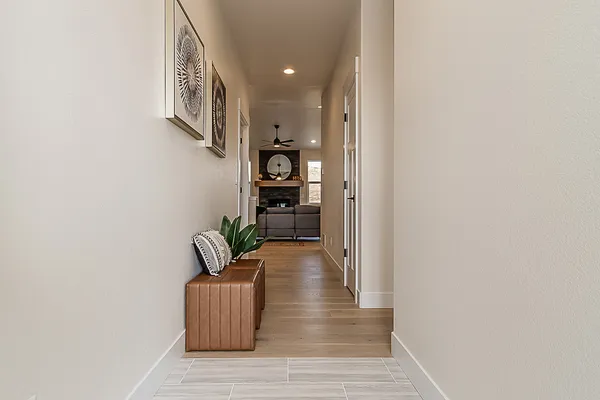
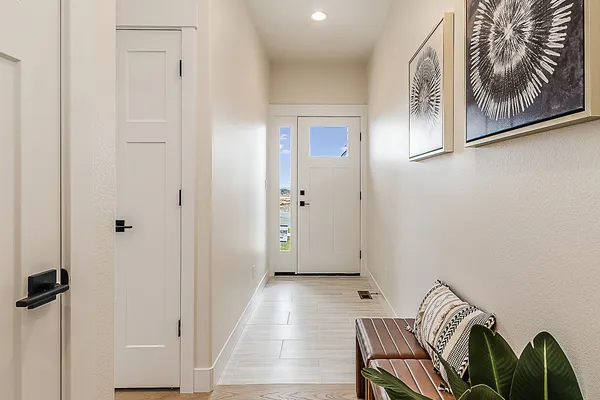
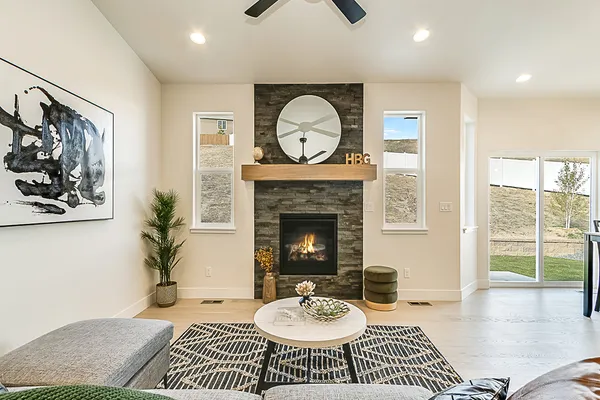
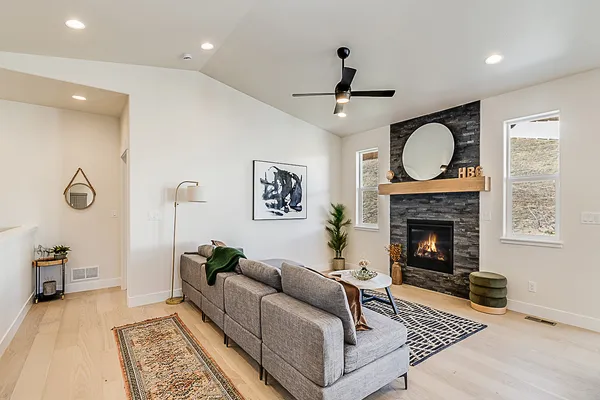
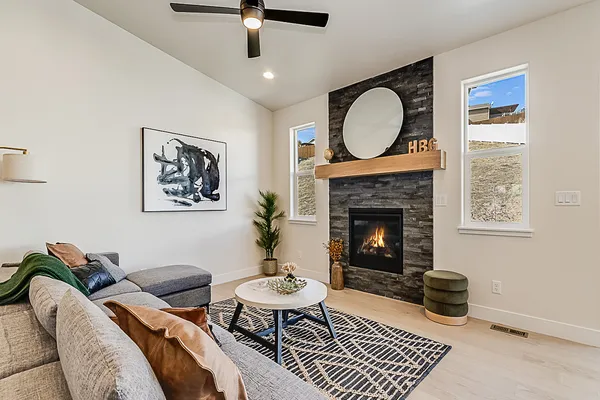
Wonderful ranch-style home in Whitney Ranch with a large, open floor plan. Vaulted ceilings and beautiful finishes: maple cabinets, wood floors, quartz, and tile. There's a gas fireplace and central air. Landscaping and fence included. So much quality and style!
Highlights
- Main Level Living
- Extended Master Bath Option
- Large Kitchen Island
- Open Concept Layout
- 3-Car Garage Standard
Elevations

Floor Plan


Photo Gallery

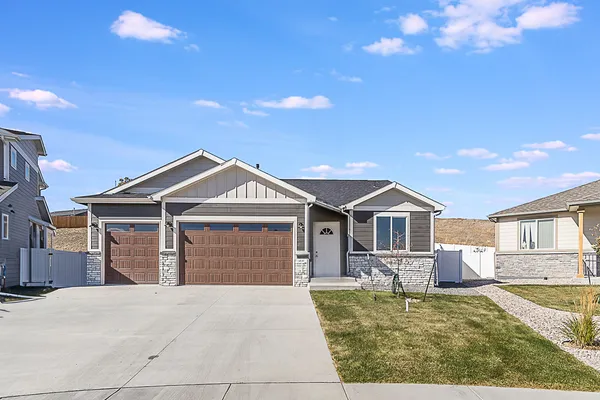
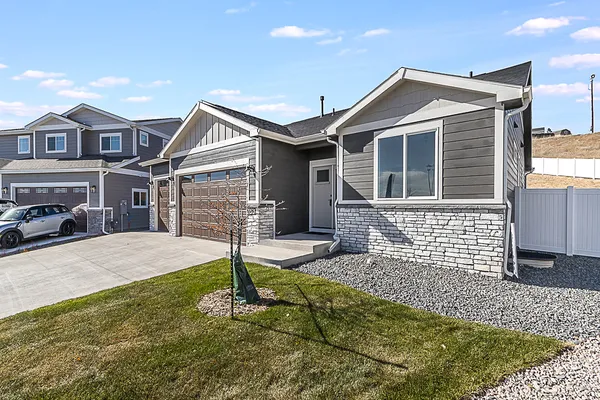
Specifications
- PlanThe Foxtrot
- Bedrooms3
- Full Baths2
- Sq Ft2,973
- Garages3-Car
- Master Bedroom LocationMain Floor