

- Floor Plans
- The Hawthorn
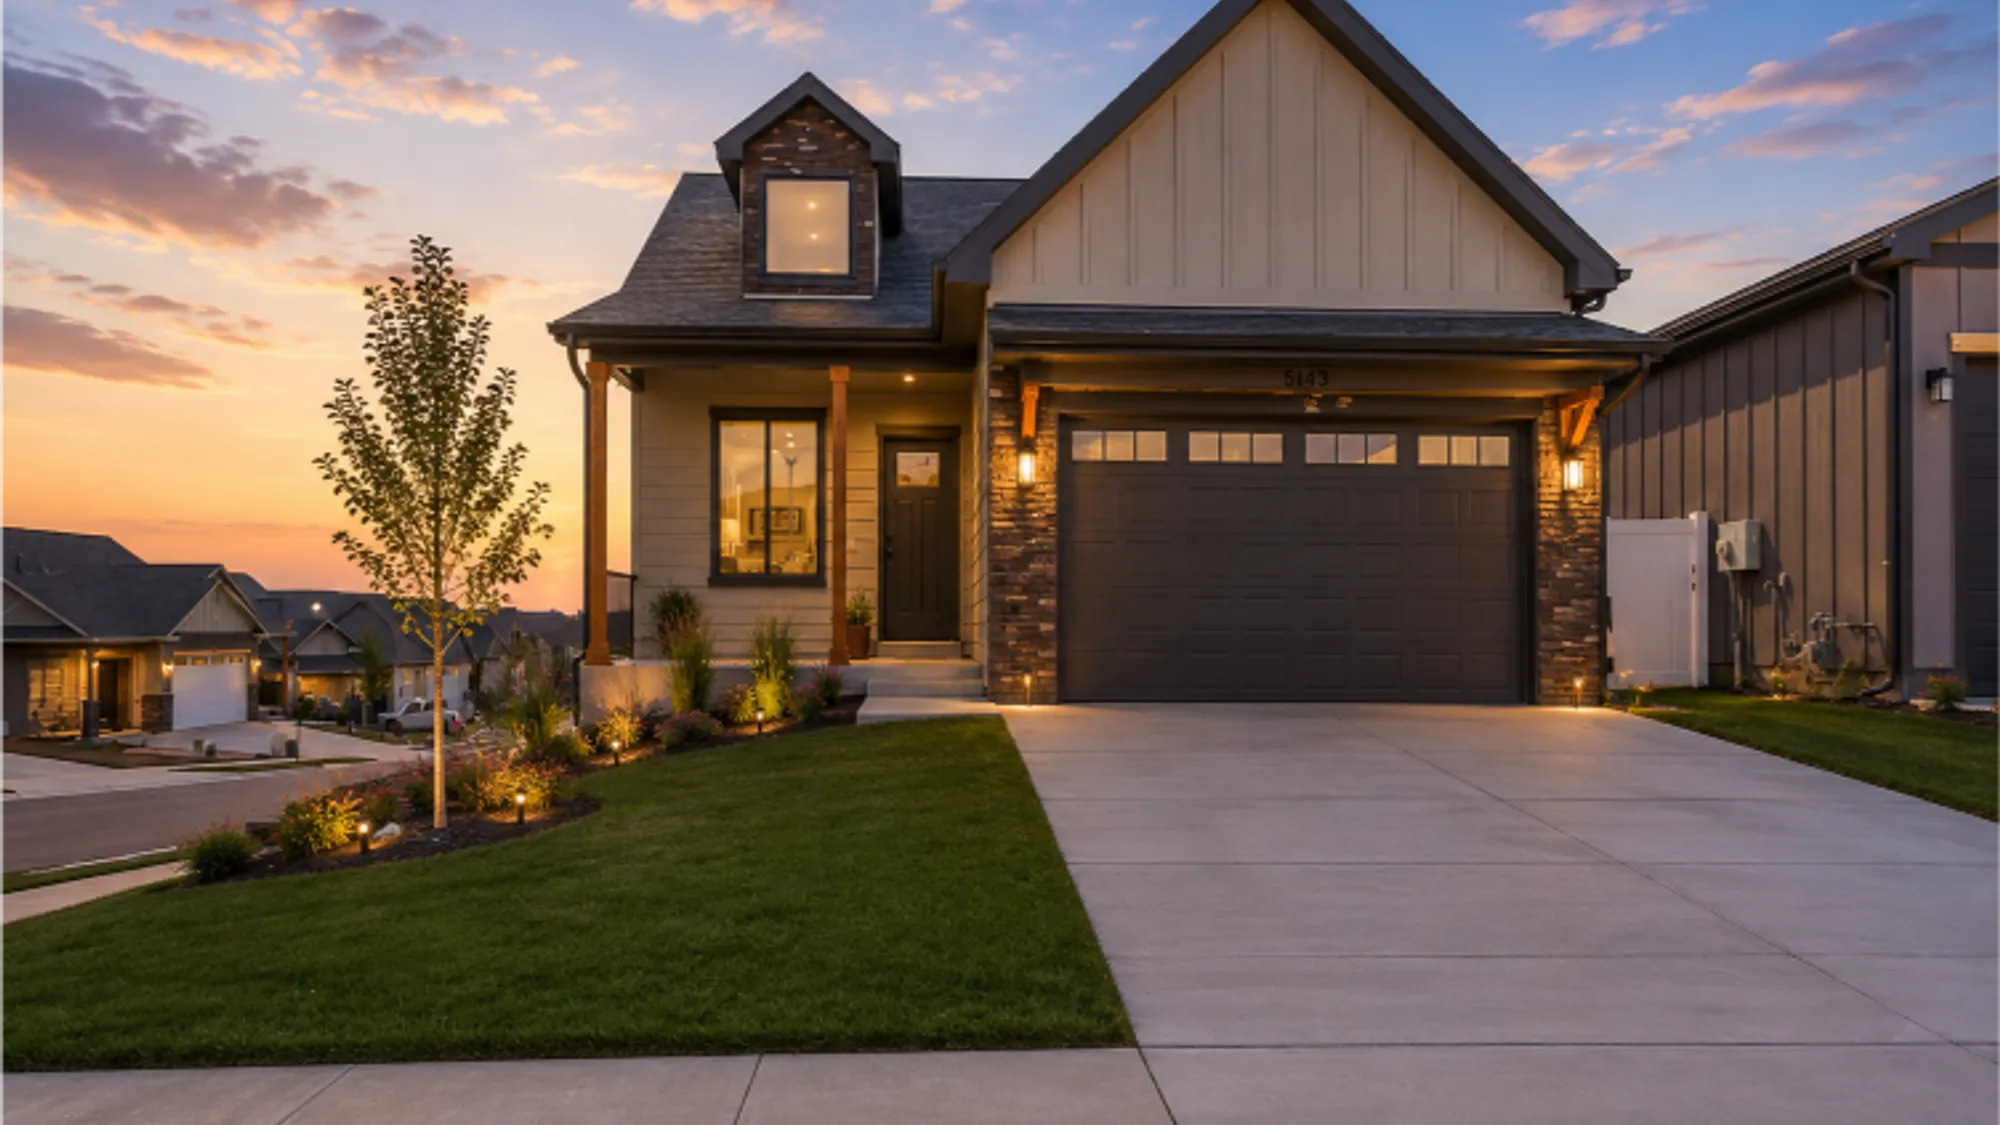
The Hawthorn
- 3Beds
- 3Full Baths
- 2,066Sq Ft
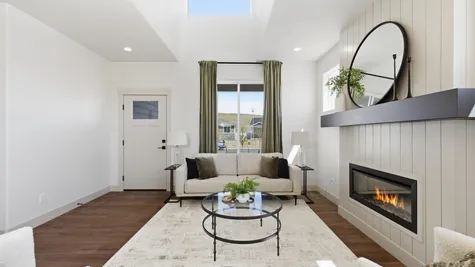
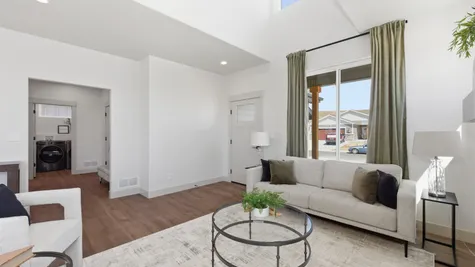
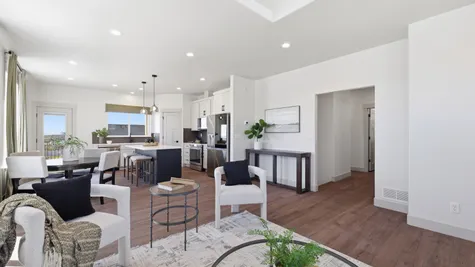
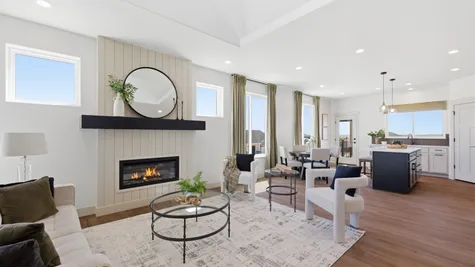
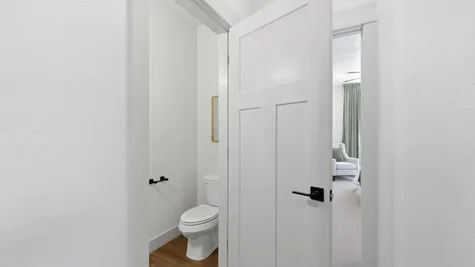
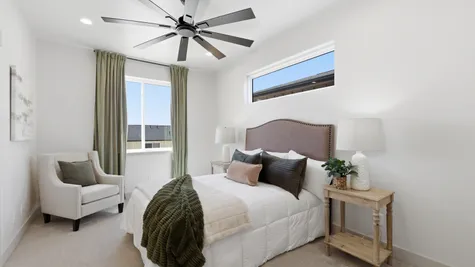
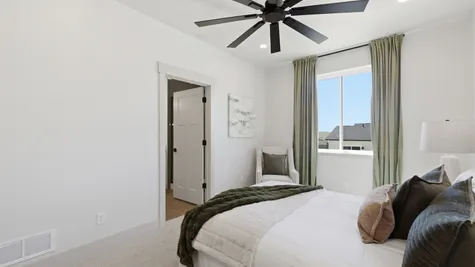
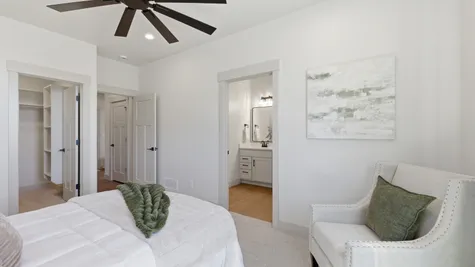
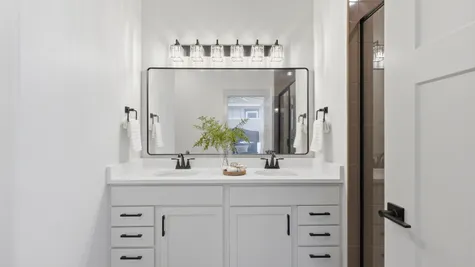
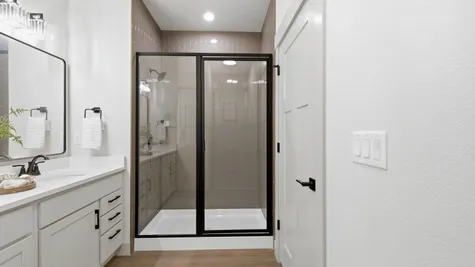
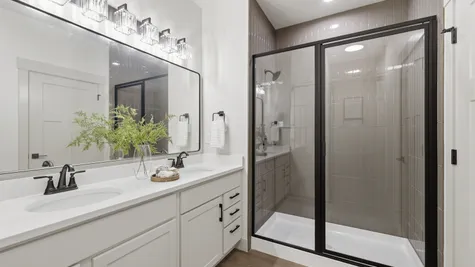
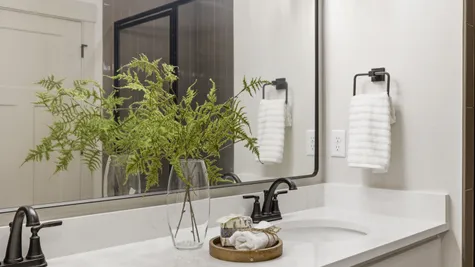
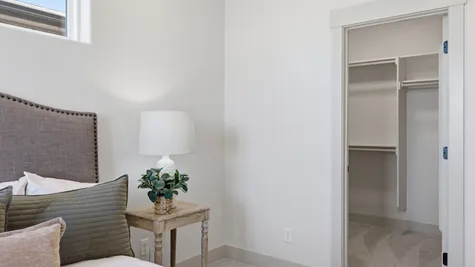
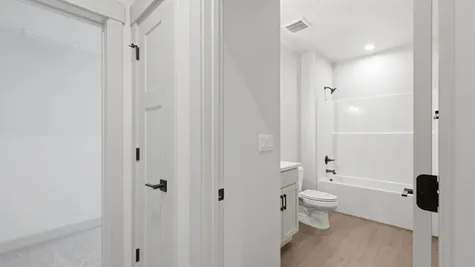
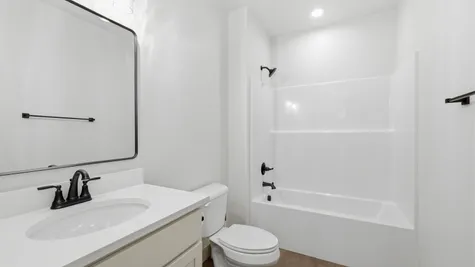
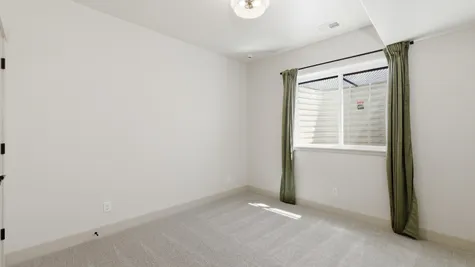
The Hawthorn
Contact For Pricing
 3Beds
3Beds 3Full Baths
 2,066Sq Ft
- 2Car Garage
- 1Story
Description
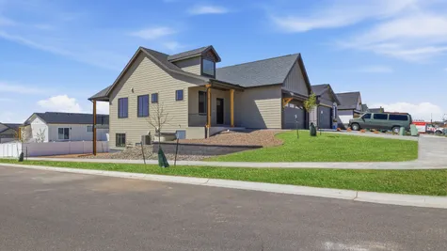
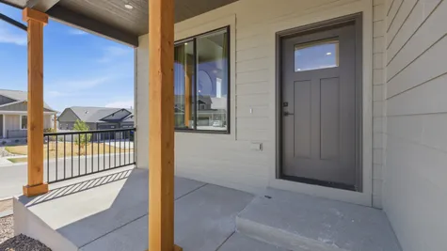
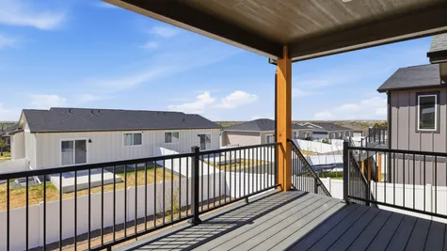
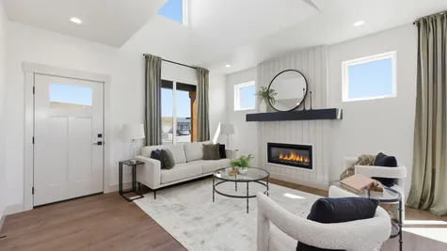
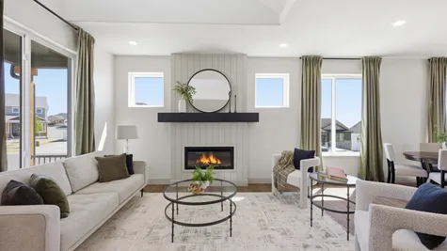
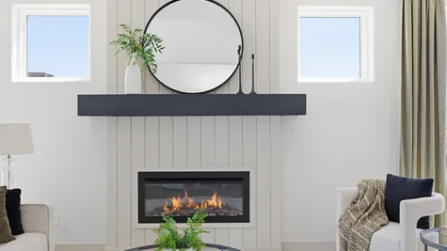
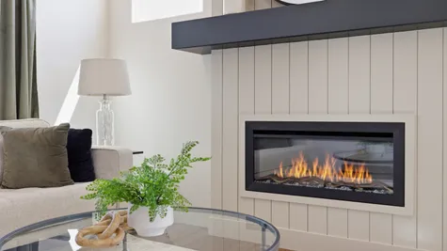
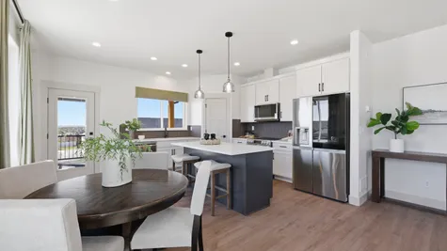
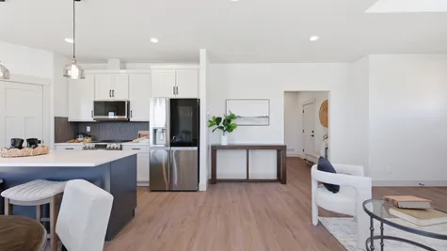
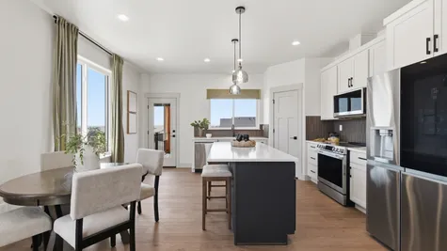
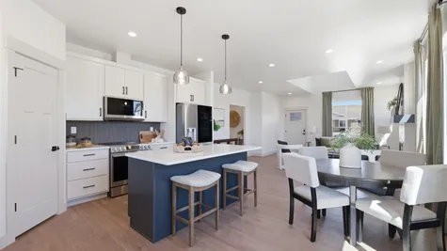
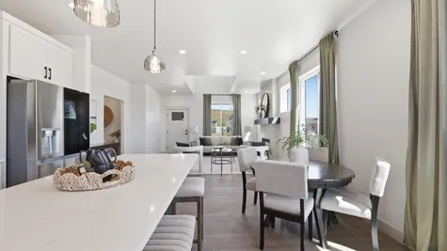
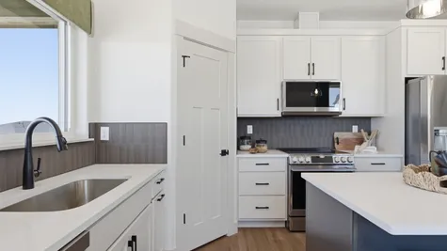
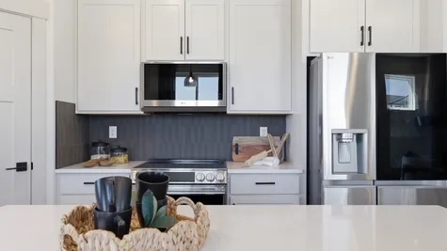
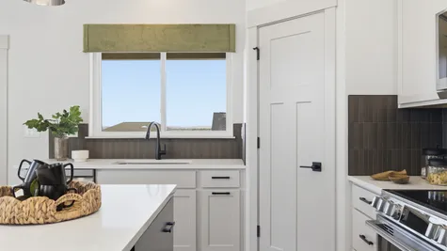
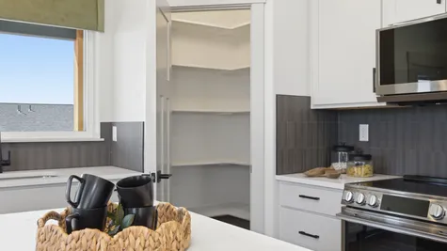
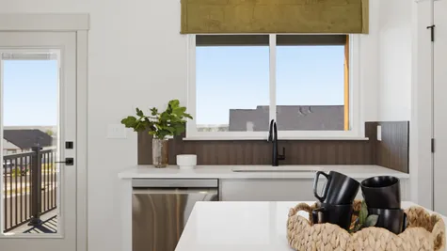
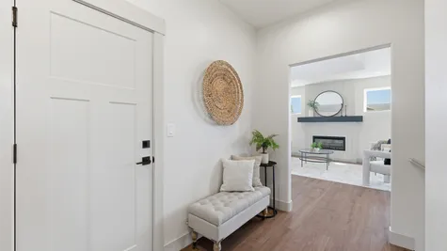
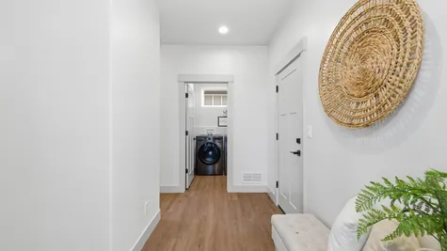
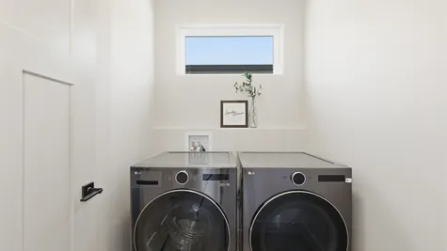
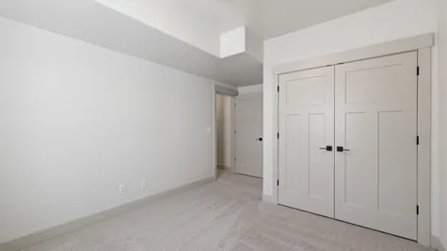
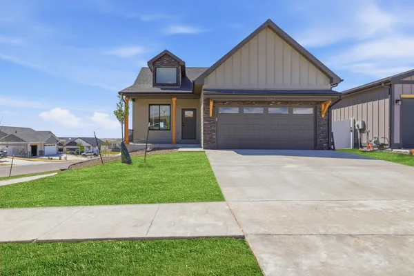
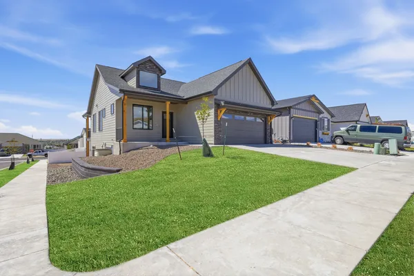
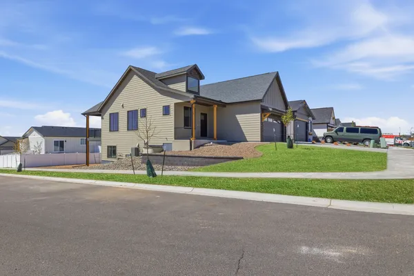
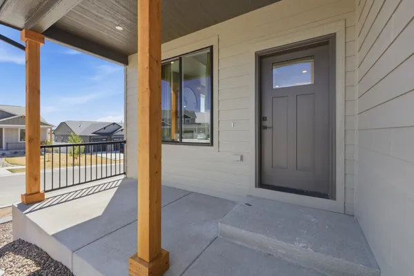
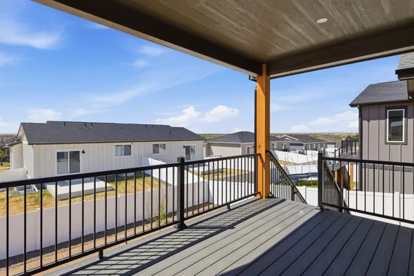
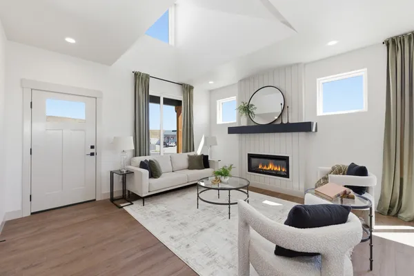
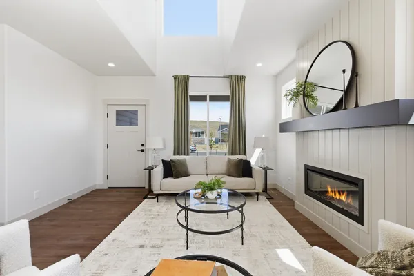
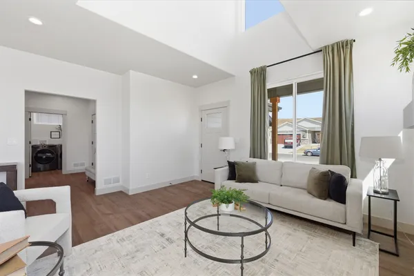
This modern farmhouse plan features 3 bedrooms and 2.5 baths, highlighted by quartz countertops, LVP flooring, and a spacious kitchen with an island. You will love the full stainless steel appliance package that includes a washer and dryer. The primary bedroom is conveniently located on the main floor. Enjoy outdoor living with a front porch and a back deck showcasing some of Cheyenne's best views. You will love the perks of a fully finished walk-out basement and additional amenities such as a mudroom and main-floor laundry. Front and back yard are fully landscaped and fenced, with sprinkler system as well.
Elevations

Photo Gallery

Specifications
- PlanThe Hawthorn
- Bedrooms3
- Full Baths3
- Sq Ft2,066
- Garages2-Car
- Master Bedroom LocationMain Floor