Skip To Main ContentAccessibility Help & Feedback
Homes By GuardianHomes By Guardian
Find Your Home
  • Communities
  • Move-In Ready Homes
  • Floor Plans
  • Build On Your Lot
  • Special Offers
  • Financing Info
About The Builder
  • About Us
  • Meet The Team
  • Construction Standards
  • Blog
Photo Gallery
Our Projects
Warranty Information
Contact
Search
Find Your Home
  • Communities
  • Move-In Ready Homes
  • Floor Plans
  • Build On Your Lot
  • Special Offers
  • Financing Info
Gallery
  • Photo Gallery
Homeowner Resources
  • Warranty Information
About The Builder
  • About Us
  • Meet The Team
  • Construction Standards
  • Blog
Guardian Companies
  • Our Projects
Contact
  • Contact Us
Ask Guardian
307-634-7900
  • Floor Plans
  • The Hickory

The Hickory

  • $525,000
  • 3Beds
  • 3Full Baths
  • 1,198Sq Ft
  • +1

The Hickory

$525,000
  • 3Beds
  • 3Full Baths
  • 1,198Sq Ft
  • 2Car Garage
  • 1.5Stories
  • Overview
  • Description
  • Elevations
  • Specifications
Build Your Dream Home
Our Team is Here to Help
Call 307-634-7900
Send Message
Quick Facts
  • Bedrooms3
  • Full Baths3
  • Sq Ft1,198
  • Garages2-Car

Description

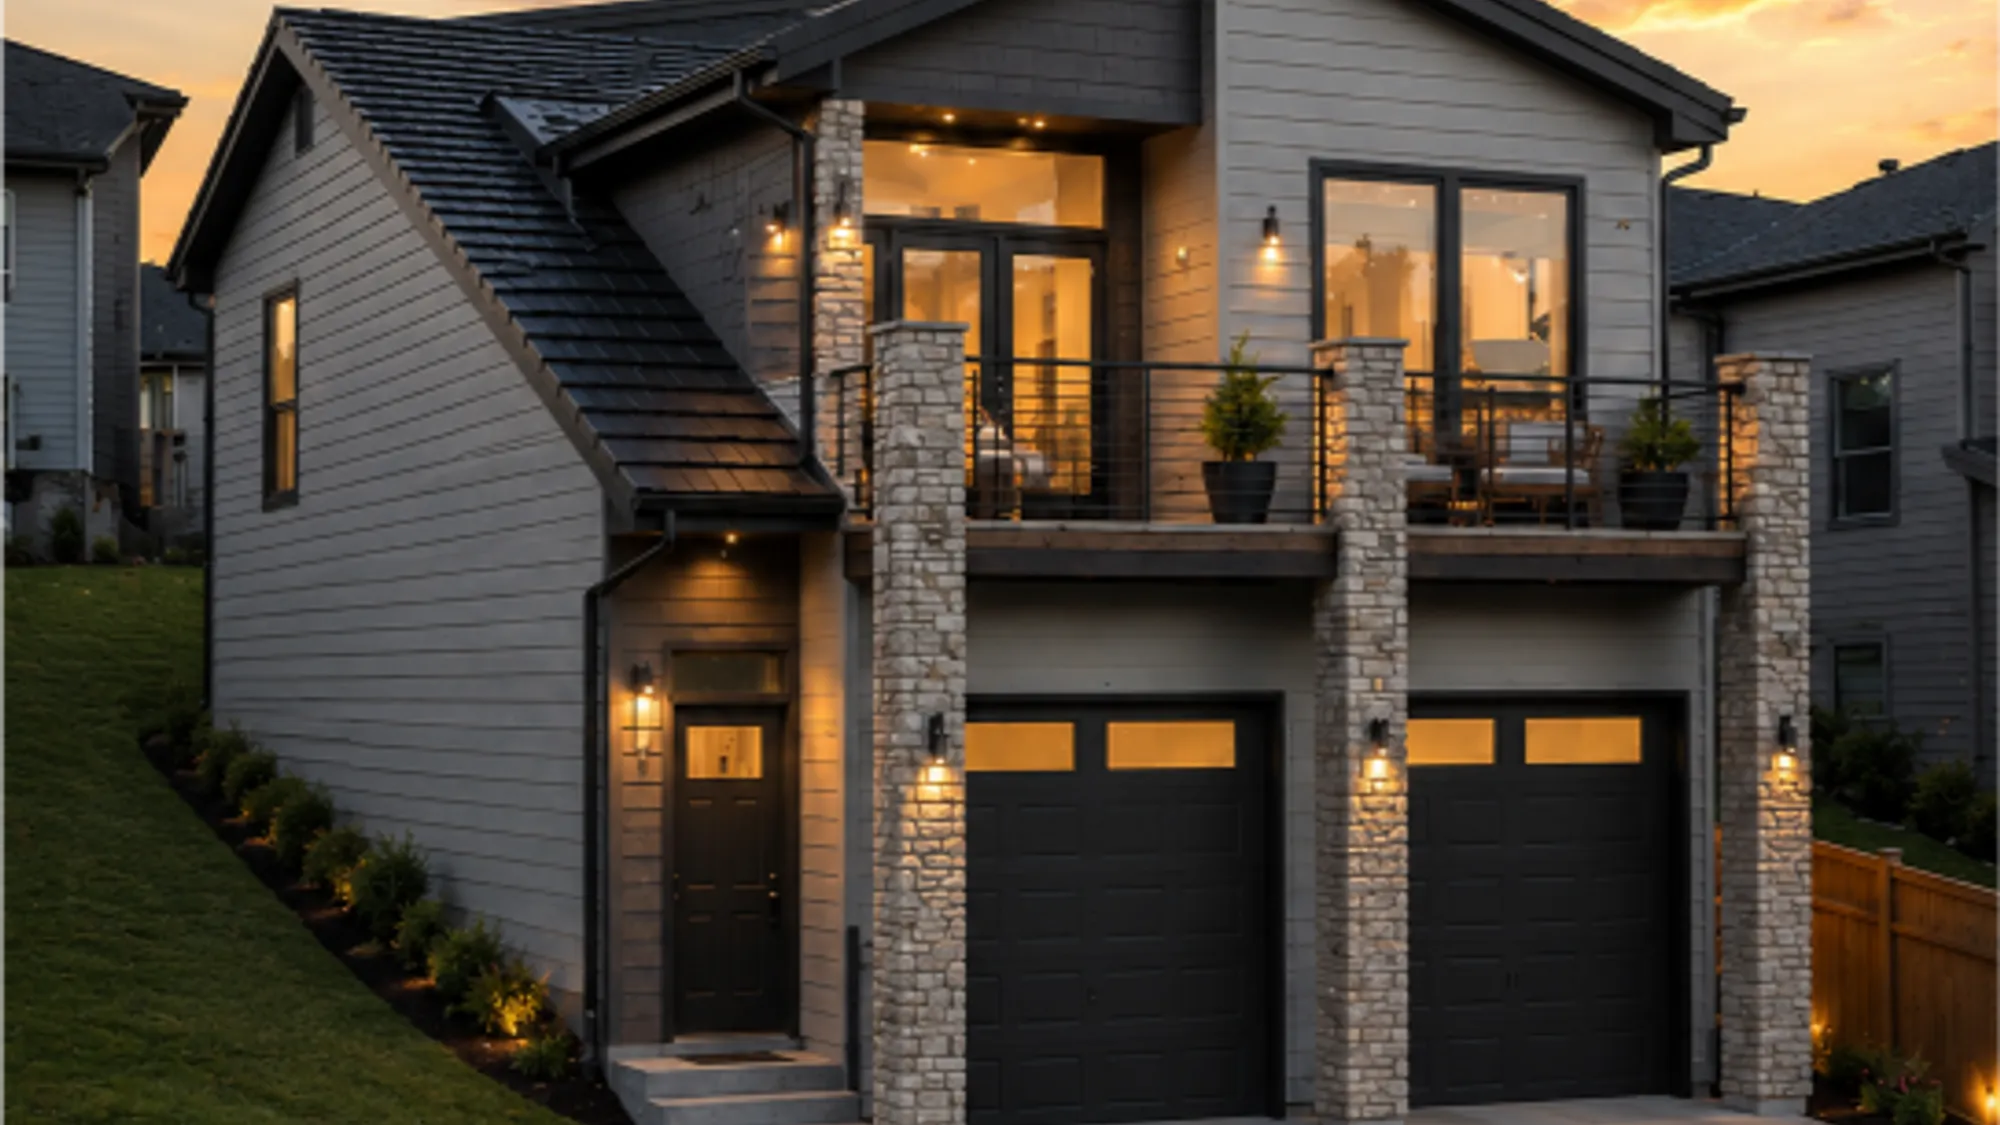
Charming and unique, this single-family home is three-bedroom, three-bathroom with 1,198 square feet of well-designed living space on the main level. This home offers an open-concept layout, a spacious kitchen, and comfortable living and dining areas. The primary suite features a private path and a nice closet space. You can use the lower level finished square feet as a bedroom, or an office or workout room. Enjoy the convenience of a two-car attached garage and a low-maintenance yard. And the highlight of the home is the amazing front deck with spectacular city views! Unlike any other floor plan in Cheyenne!!

Elevations

Specifications

  • Plan
    The Hickory
  • Bedrooms
    3
  • Full Baths
    3
  • Sq Ft
    1,198
  • Price
    $525,000
  • Garages
    2-Car
  • Master Bedroom Location
    Main Floor
Homes By Guardian
5024 Sullivan Street
Cheyenne, WY 82009
(307) 201-3876
  • Facebook
  • Instagram
Find Your Home
  • Communities
  • Move-In Ready Homes
  • Floor Plans
  • Build On Your Lot
  • Special Offers
  • Financing Info
Gallery
  • Photo Gallery
Homeowner Resources
  • Warranty Information
About The Builder
  • About Us
  • Meet The Team
  • Construction Standards
  • Blog
Contact
  • Contact Us
©2026 Homes By Guardian. All Rights Reserved. Site By Builder Designs.
Equal Opportunity Housing Logo
Privacy PolicyTerms and ConditionsAccessibility
Get Fast Answers!
  • phone icon
    Call
  • email icon
    Email