Skip To Main ContentAccessibility Help & Feedback
Homes By GuardianHomes By Guardian
Find Your Home
  • Communities
  • Move-In Ready Homes
  • Floor Plans
  • Build On Your Lot
  • Special Offers
  • Financing Info
About The Builder
  • About Us
  • Meet The Team
  • Construction Standards
  • Blog
Photo Gallery
Our Projects
Warranty Information
Contact
Search
Find Your Home
  • Communities
  • Move-In Ready Homes
  • Floor Plans
  • Build On Your Lot
  • Special Offers
  • Financing Info
Gallery
  • Photo Gallery
Homeowner Resources
  • Warranty Information
About The Builder
  • About Us
  • Meet The Team
  • Construction Standards
  • Blog
Guardian Companies
  • Our Projects
Contact
  • Contact Us
Ask Guardian
307-634-7900
  • Floor Plans
  • The Reserve at Horse Creek
  • The Belgian

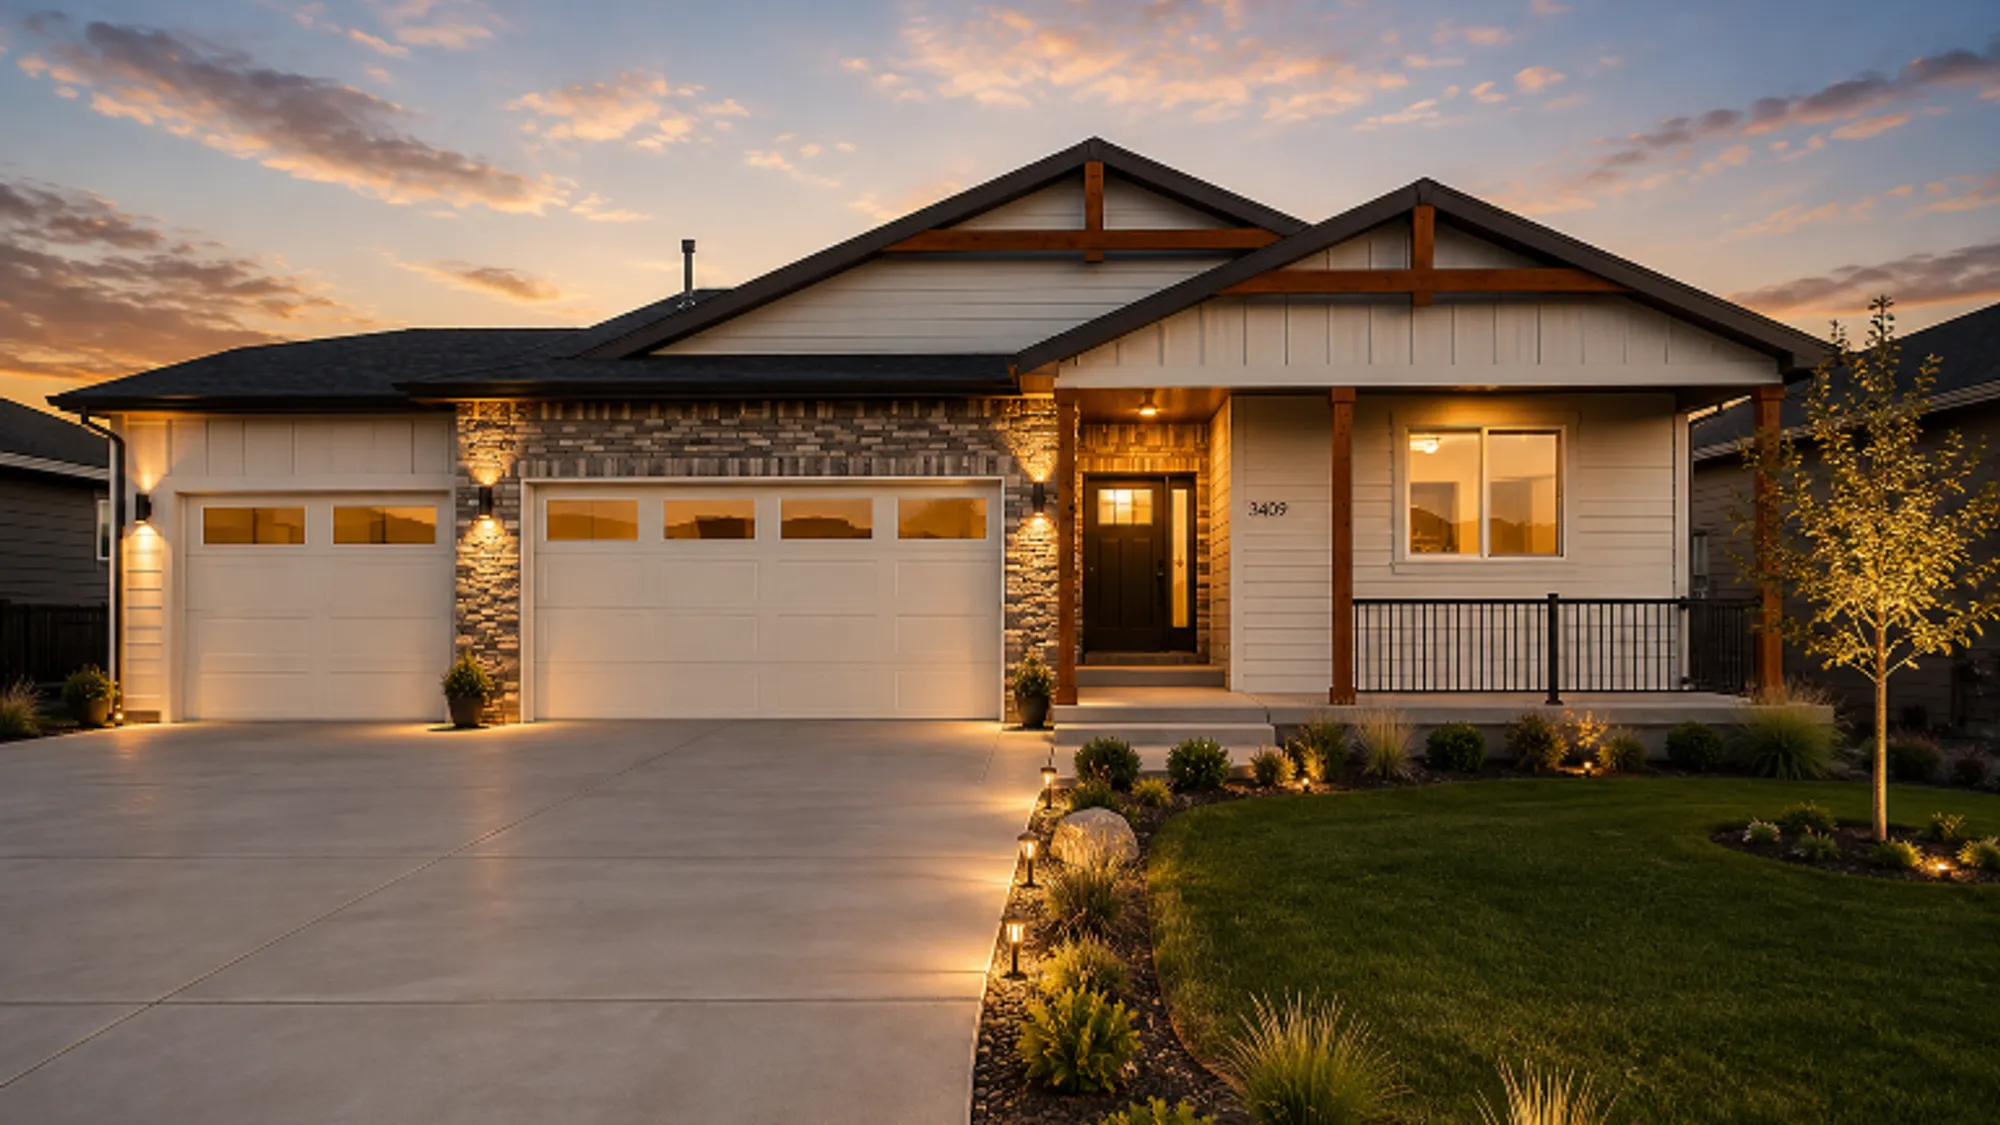
The BelgianThe Reserve at Horse Creek | Cheyenne, WY

  • $726,880
  • 3Beds
  • 2Full Baths
  • 3,829Sq Ft
  • +54
  • +53
  • +52
  • +51
  • +50
  • +49
  • +48
  • +47
  • +46
  • +45
  • +44
  • +43
  • +42
  • +41
  • +40
  • +39
  • +38
  • +37
  • +36
  • +35
  • +34
  • +33
  • +32
  • +31
  • +30
  • +29
  • +28
  • +27
  • +26
  • +25
  • +24
  • +23
  • +22
  • +21
  • +20
  • +19
  • +18
  • +17
  • +16
  • +15
  • +14
  • +13
  • +12
  • +11
  • +10
  • +9
  • +8
  • +7
  • +6
  • +5
  • +4
  • +3
  • +2
  • +1
The Reserve at Horse Creek

The Belgian

Cheyenne, WY
$726,880
  • 3Beds
  • 2Full Baths
  • 3,829Sq Ft
  • 3Car Garage
  • 1Story
  • Overview
  • Description
  • Elevations
  • Floor Plan
  • Photo Gallery
  • Specifications
  • Schools
  • Map & Directions
Build Your Dream Home
Our Team is Here to Help
Call 307-634-7900
Send Message
Quick Facts
  • CommunityThe Reserve at Horse Creek
  • TypeRanch
  • SeriesStable Series
  • Bedrooms3
  • Full Baths2
  • Sq Ft3,829
  • Garages3-Car

Description

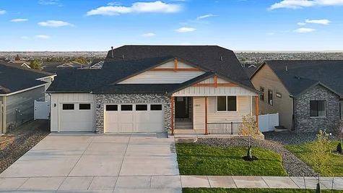
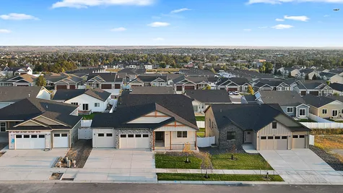
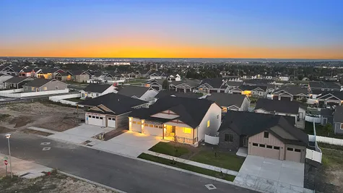
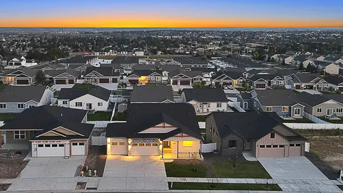
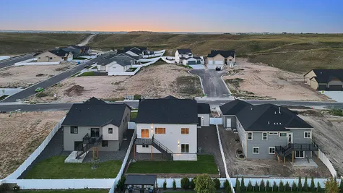
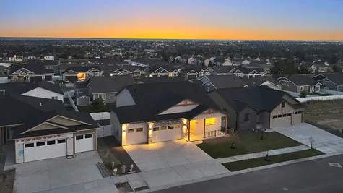
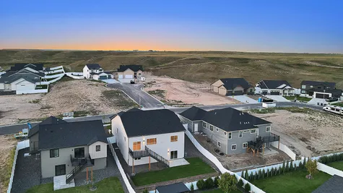
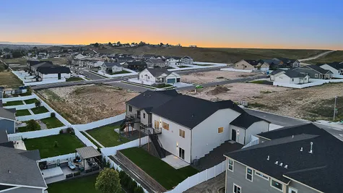
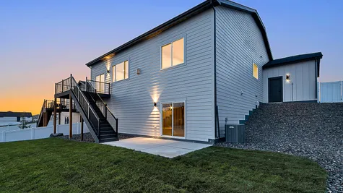
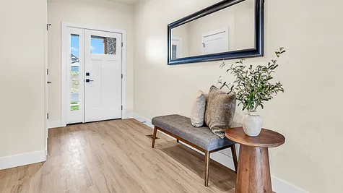
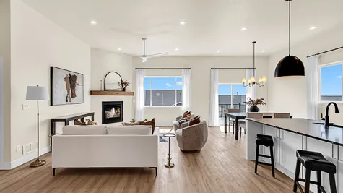
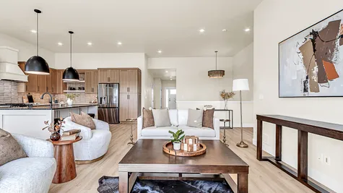
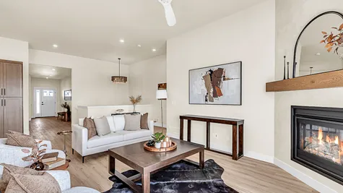
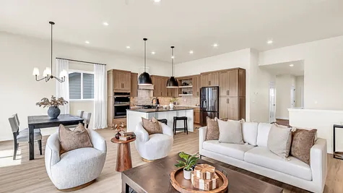
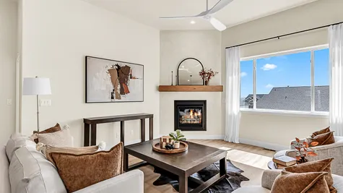
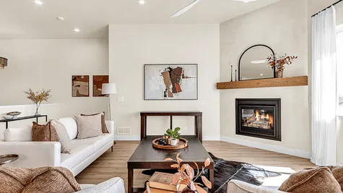
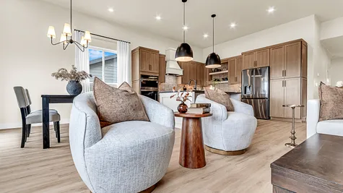
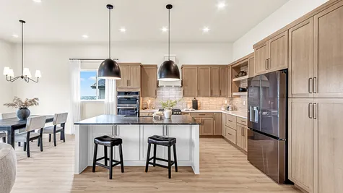
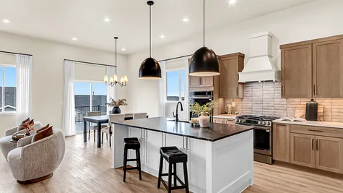
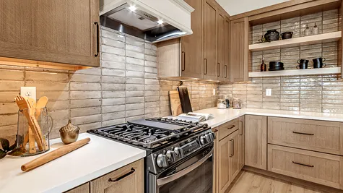
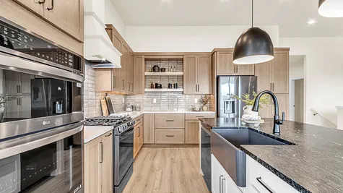
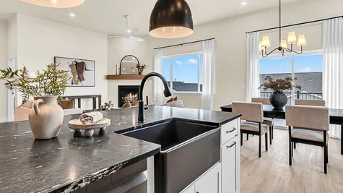
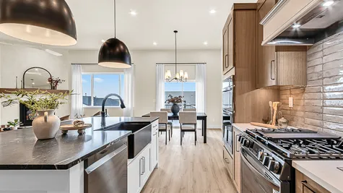
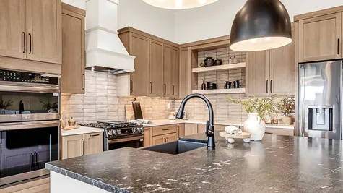
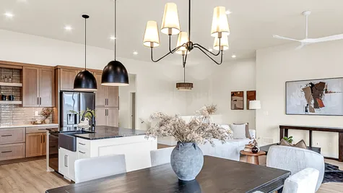
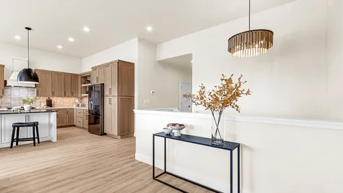
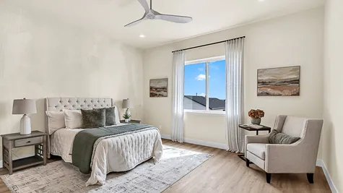
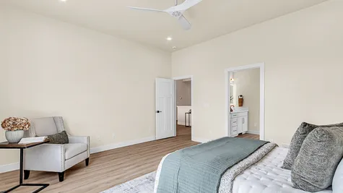
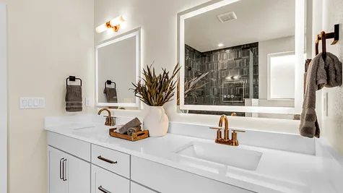
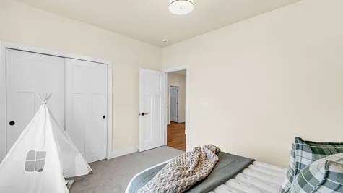
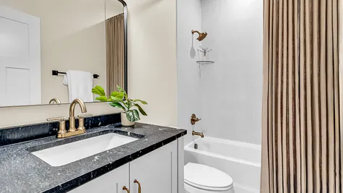
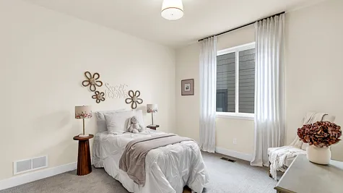
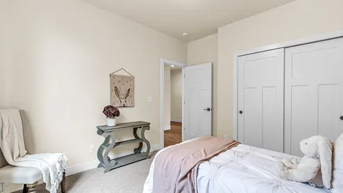
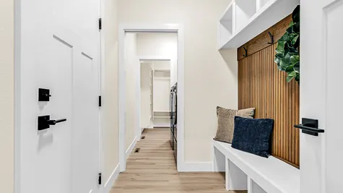
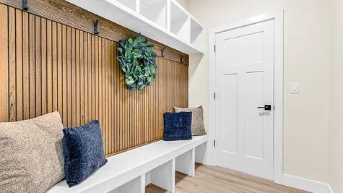
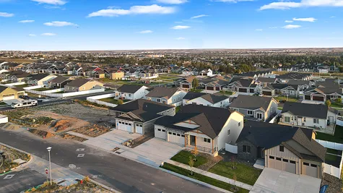
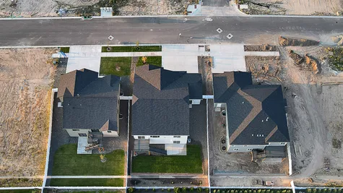
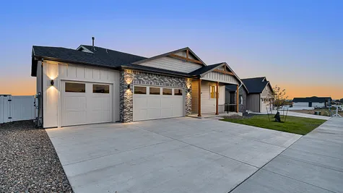
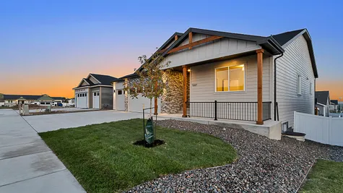
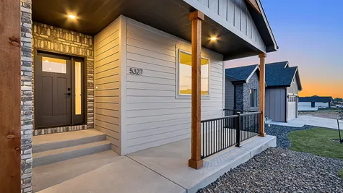
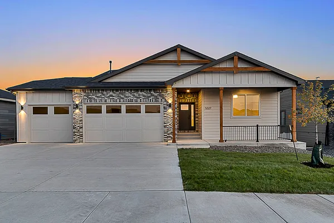
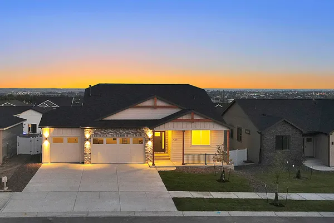
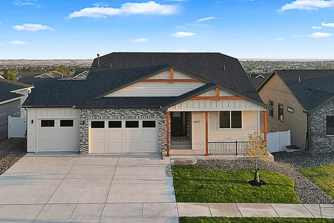
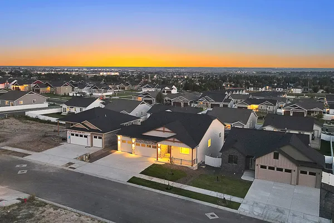
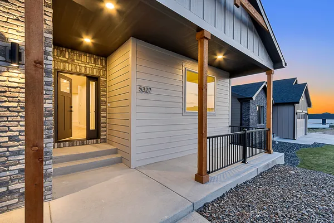
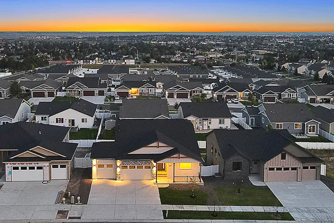
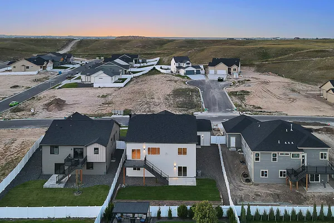
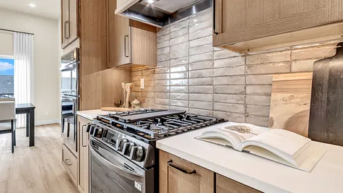
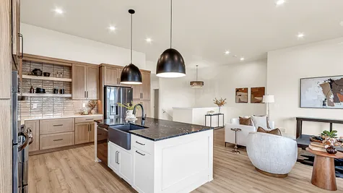
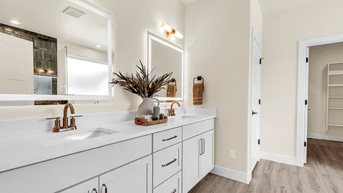
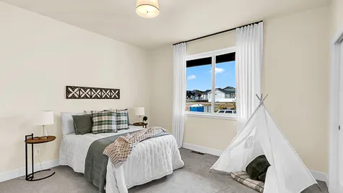
Open ranch style home with three bedrooms. Hardwood, quartz, gas fireplace, central air-conditioning, stainless appliances, and washer/dryer. Gourmet kitchen with double oven. Unfinished basement ready for your custom finish. The home has it all!

Elevations

Floor Plan

Photo Gallery

Specifications

  • Plan
    The Belgian
  • Bedrooms
    3
  • Full Baths
    2
  • Sq Ft
    3,829
  • Price
    $726,880
  • Community
    The Reserve at Horse Creek
  • Garages
    3-Car
  • Master Bedroom Location
    Main Floor

Schools

  • Elementary School Prairie Wind Elementary
  • Middle School McCormick Junior High School
  • High School Central High School

Map & Directions

View on Google Maps
Homes By Guardian
5024 Sullivan Street
Cheyenne, WY 82009
(307) 201-3876
  • Facebook
  • Instagram
Find Your Home
  • Communities
  • Move-In Ready Homes
  • Floor Plans
  • Build On Your Lot
  • Special Offers
  • Financing Info
Gallery
  • Photo Gallery
Homeowner Resources
  • Warranty Information
About The Builder
  • About Us
  • Meet The Team
  • Construction Standards
  • Blog
Contact
  • Contact Us
©2026 Homes By Guardian. All Rights Reserved. Site By Builder Designs.
Equal Opportunity Housing Logo
Privacy PolicyTerms and ConditionsAccessibility
Get Fast Answers!
  • phone icon
    Call
  • email icon
    Email