

- Floor Plans
- The Reserve at Horse Creek
- The Clydesdale
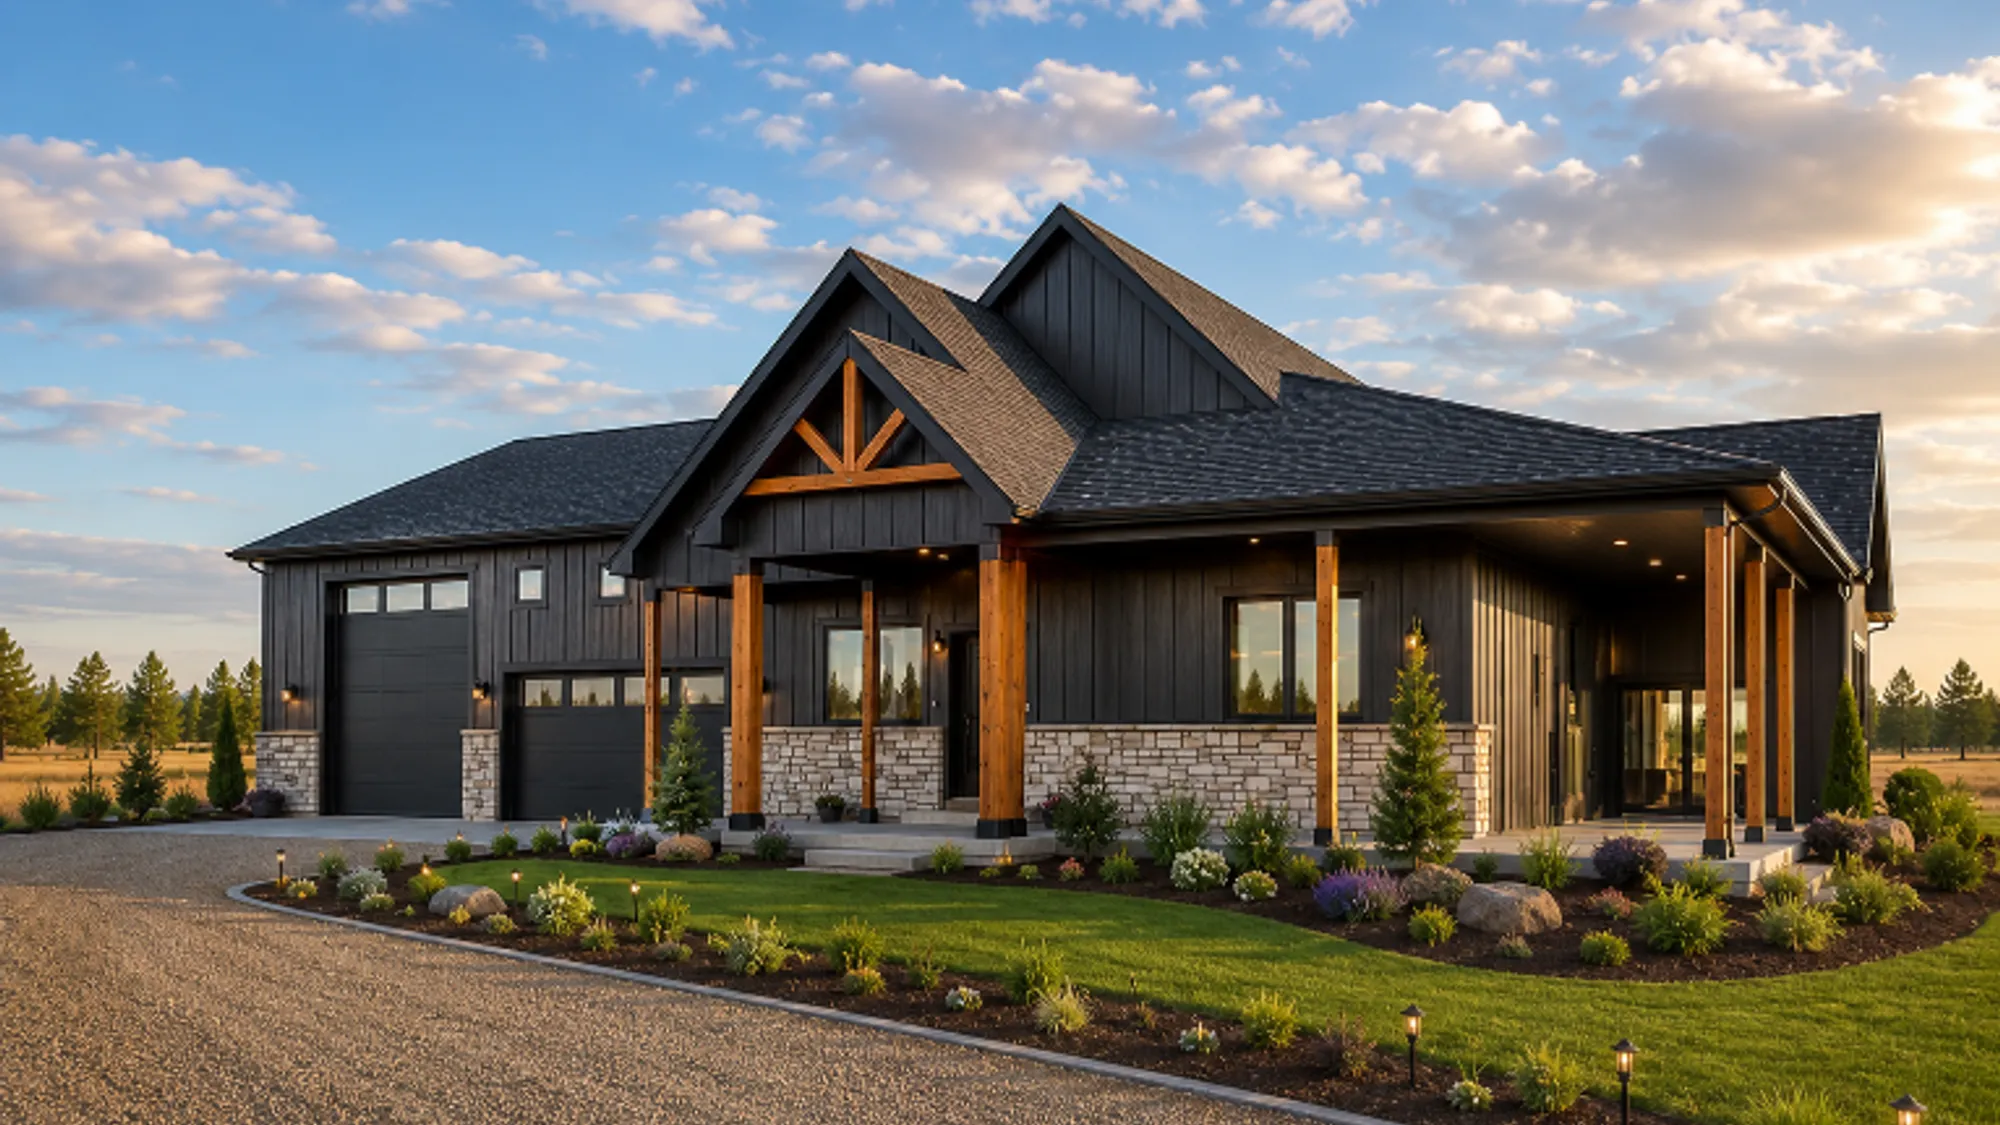
The ClydesdaleThe Reserve at Horse Creek | Cheyenne, WY
- 3Beds
- 3Full Baths
- 4,480Sq Ft
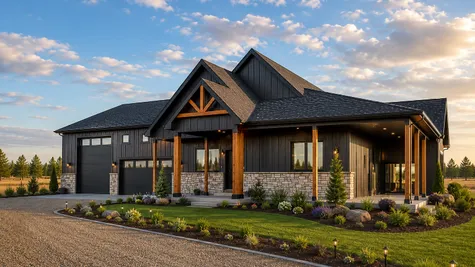
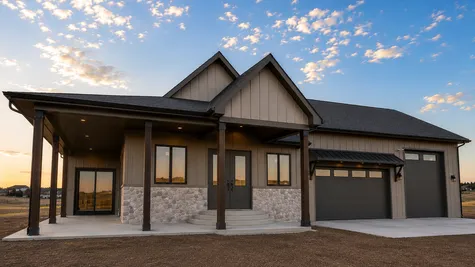
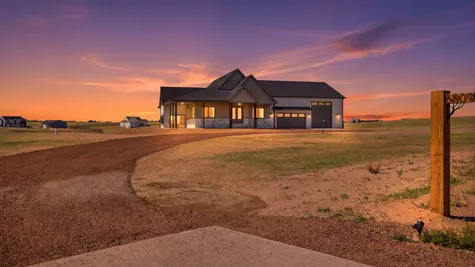
The Reserve at Horse Creek
The Clydesdale
Cheyenne, WY
Contact For Pricing
 3Beds
3Beds 3Full Baths
 4,480Sq Ft
- 7Car Garage
- 1Story
Description
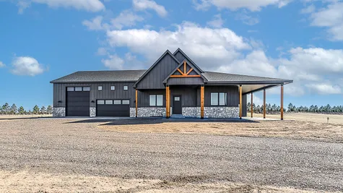
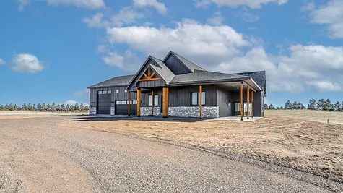
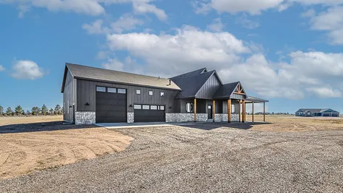
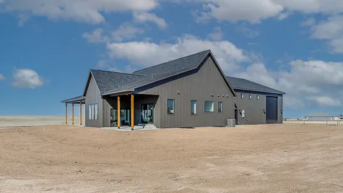
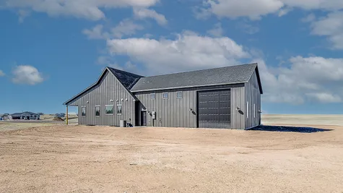
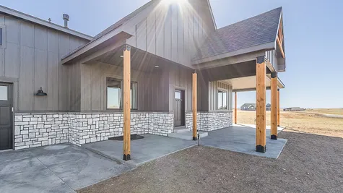
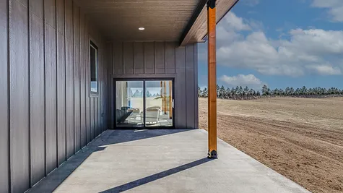
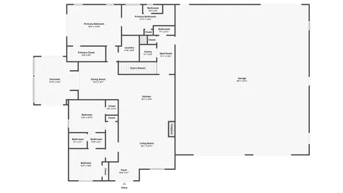
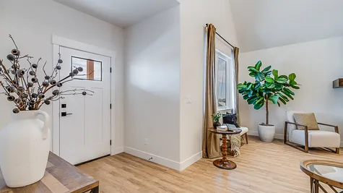
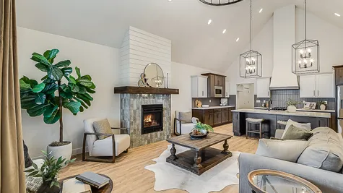
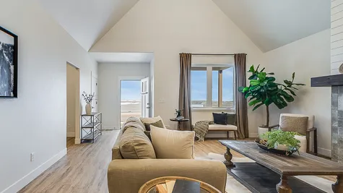
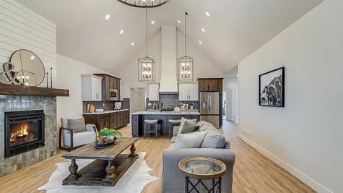
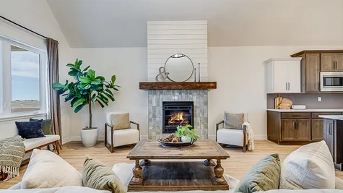
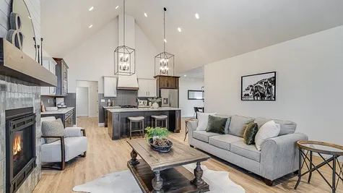
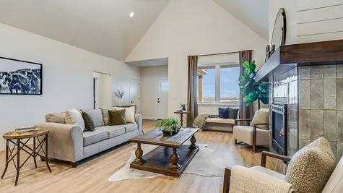
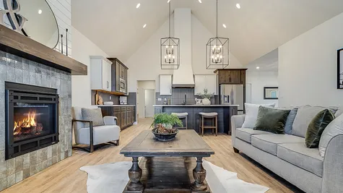
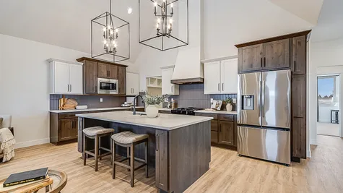
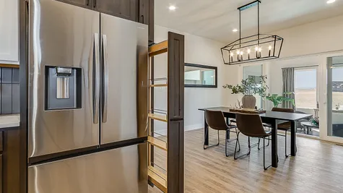
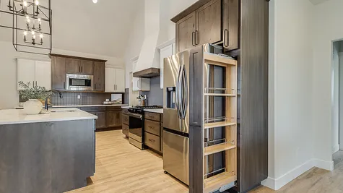
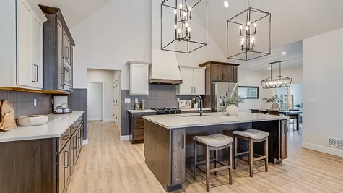
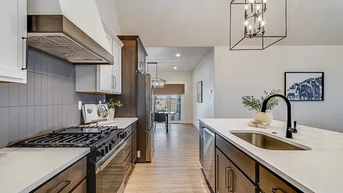
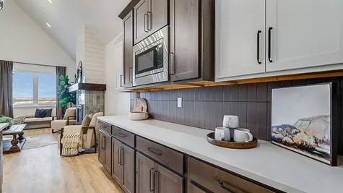
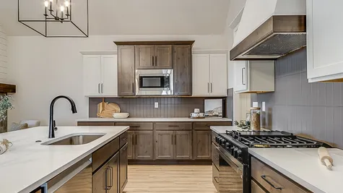
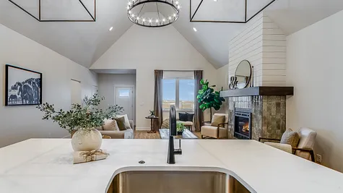
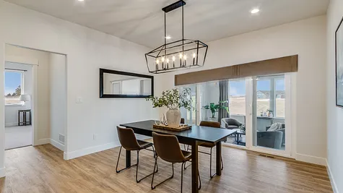
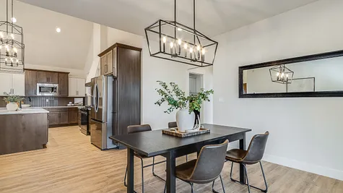
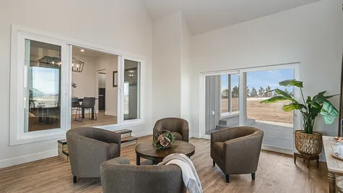
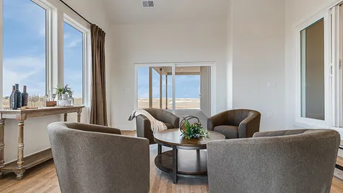
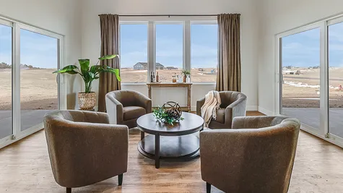
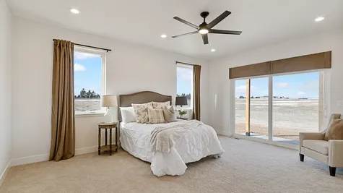
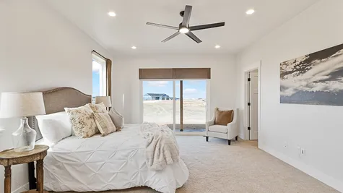
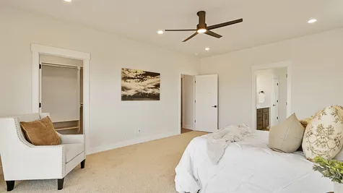
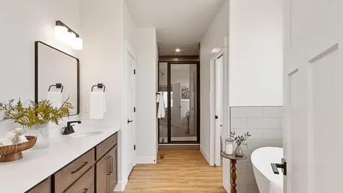
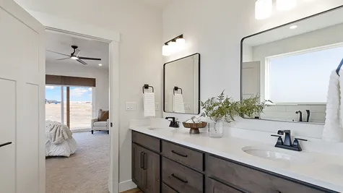
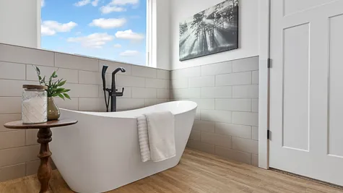
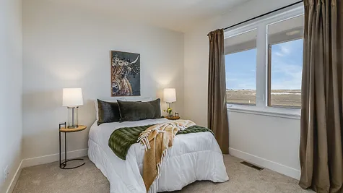
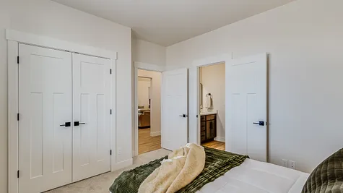
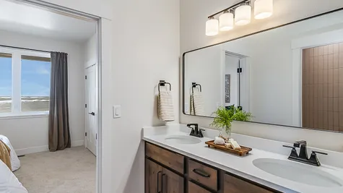
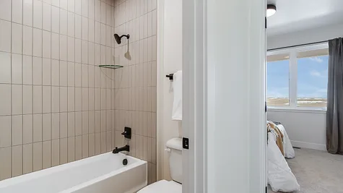
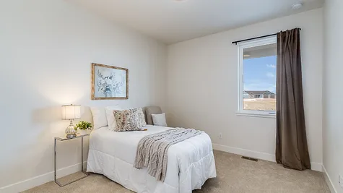
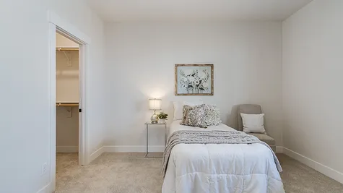
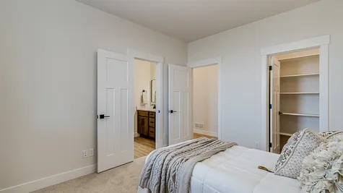
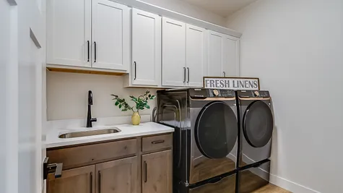
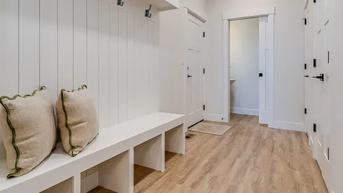
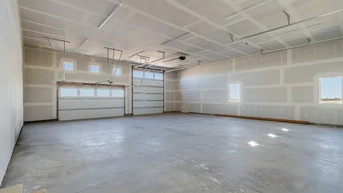
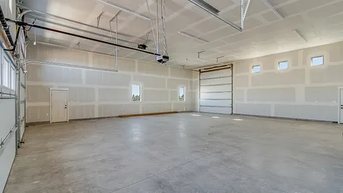
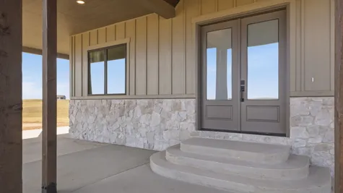
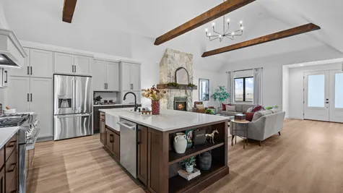
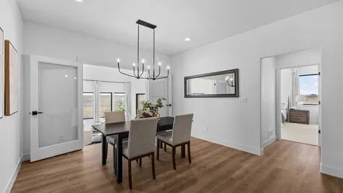
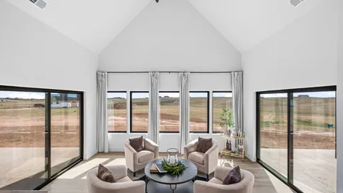
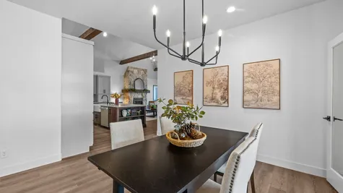
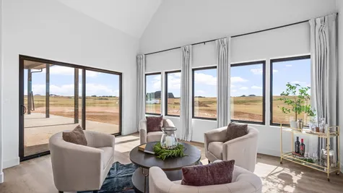
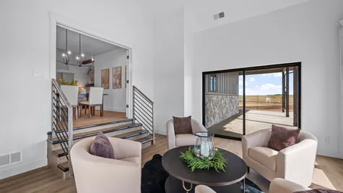
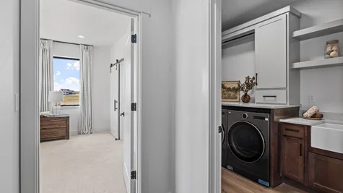
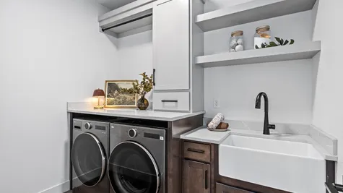
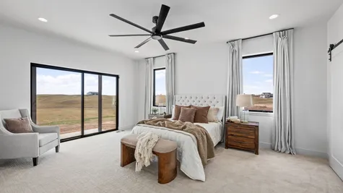
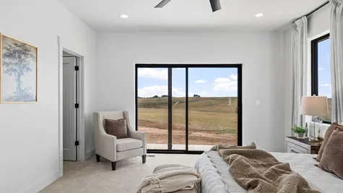
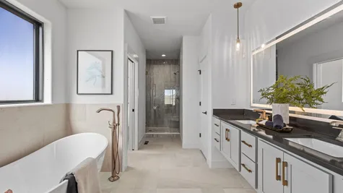
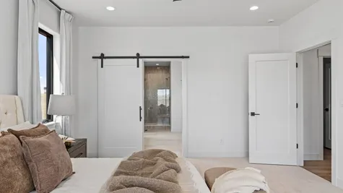
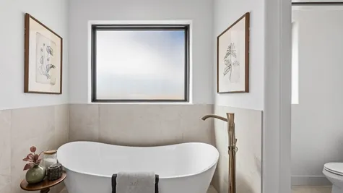
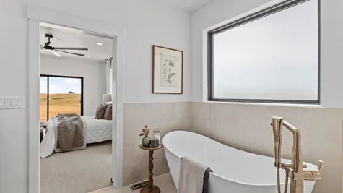
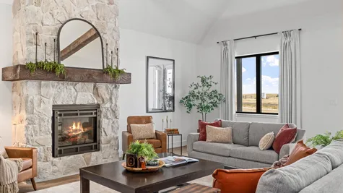
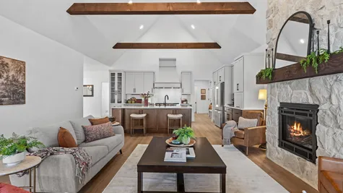
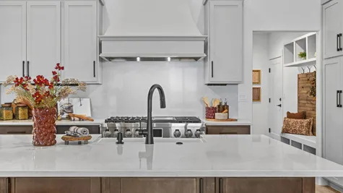
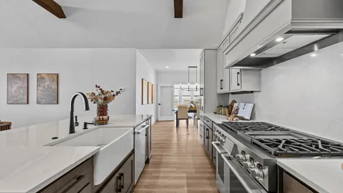
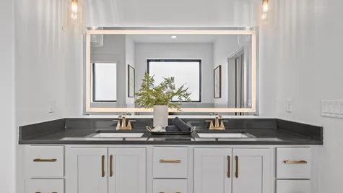
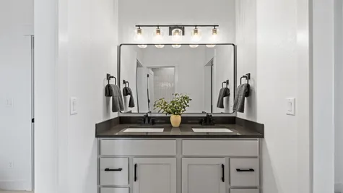
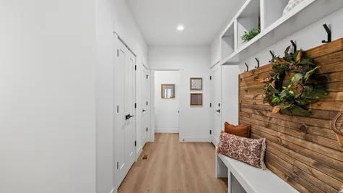
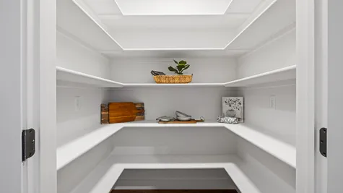
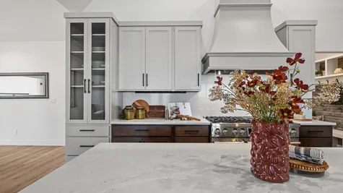
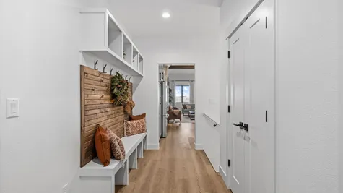
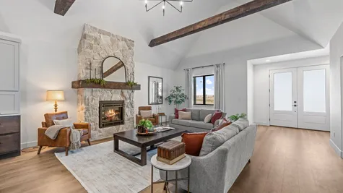
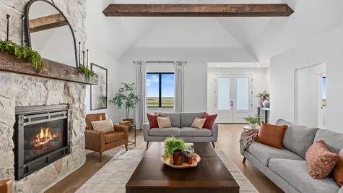
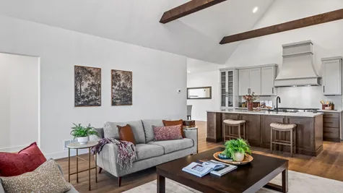
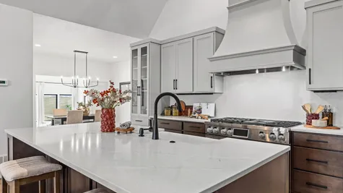
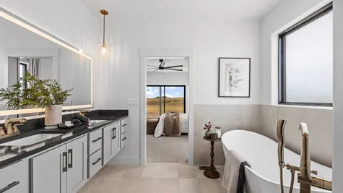
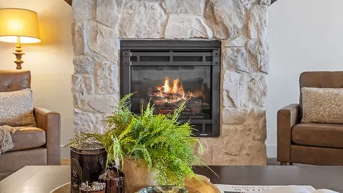
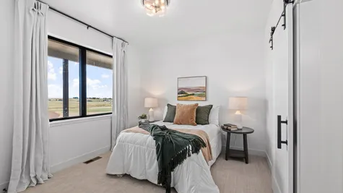
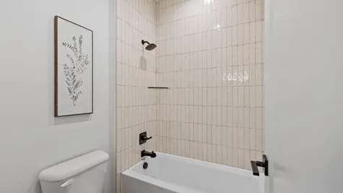
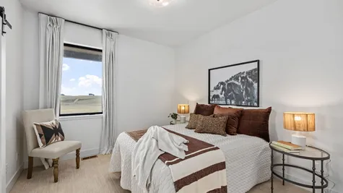
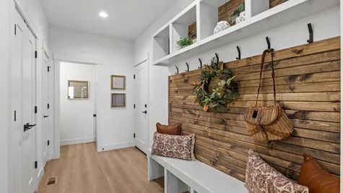
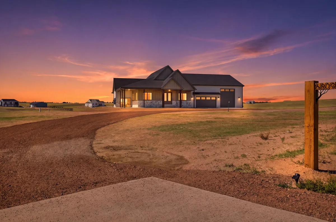
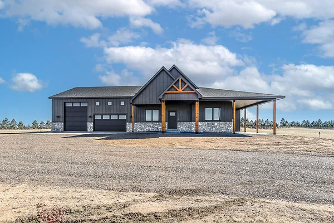
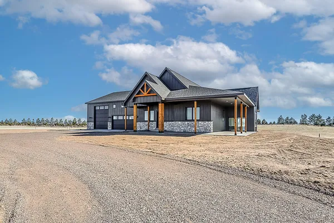
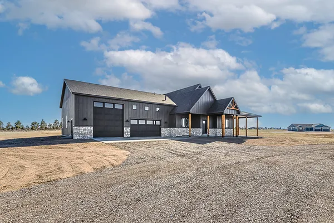
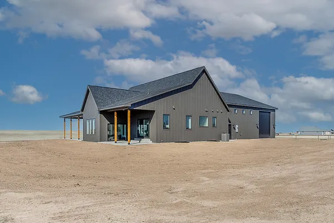
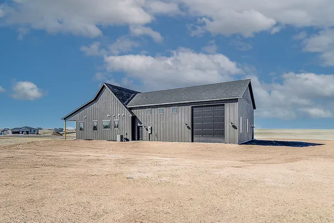
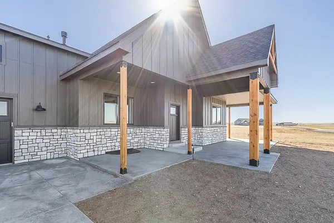
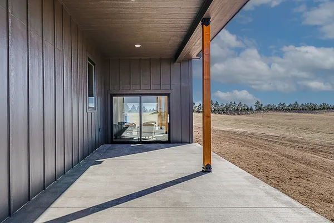
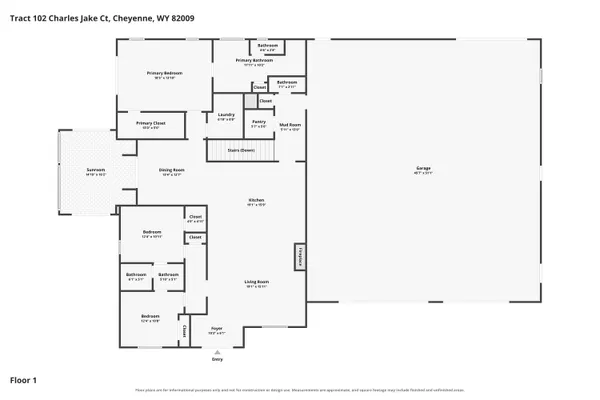
Experience something special in this stunning three-bedroom, three-bath home, boasting 2,365 sf of main-floor living space. Perfect for both relaxation and entertaining, the expansive layout features an open-concept design with great natural light, a gourmet kitchen, and a luxurious primary suite. Step into the covered three-season room off the dining area, where you can enjoy the beauty of the outdoors year-round. The wrap-around covered patio also offers a place to hang out on those beautiful summer nights. The oversized 4+ car attached garage with 2 tandem 14’ RV doors offers ample room for vehicles, storage, or hobbies. This home also offers a circle driveway for easy access in and out. Conveniently located with easy access to amenities, this property combines rural charm with modern conveniences. A rare gem waiting to be called home!
Elevations


Floor Plan
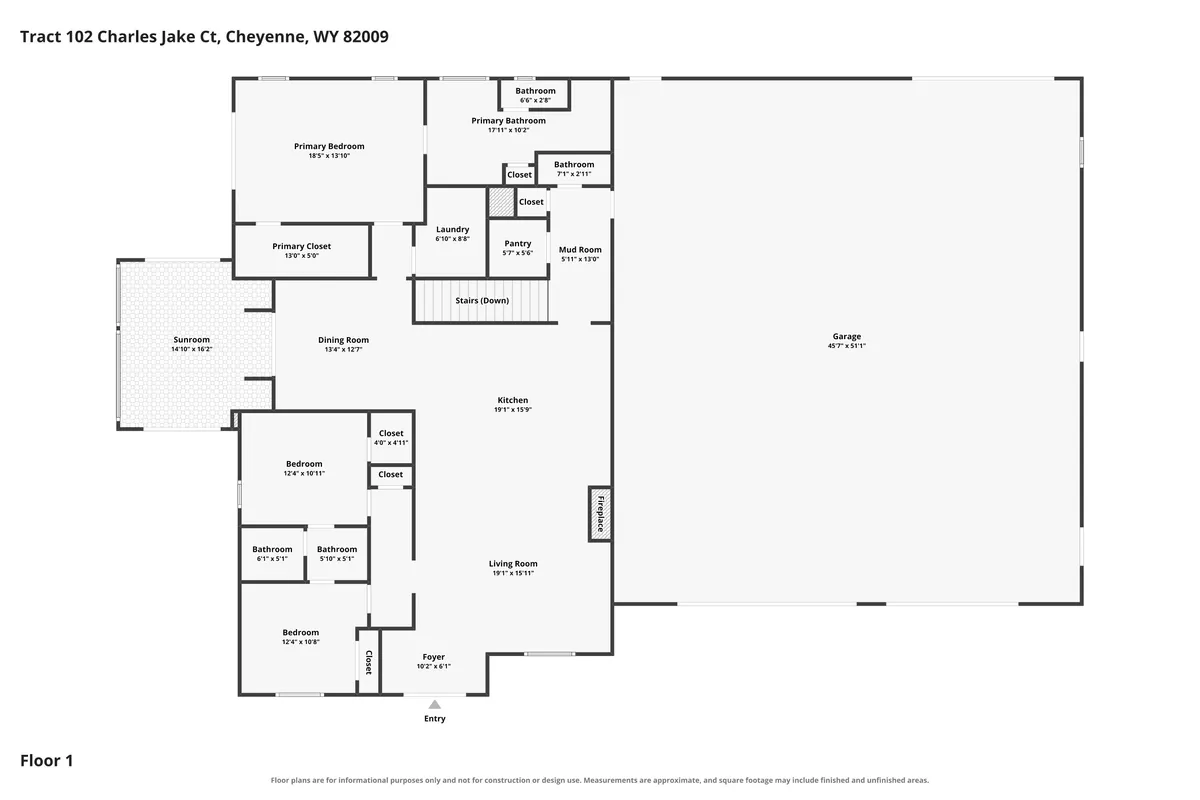
Photo Gallery

Specifications
- PlanThe Clydesdale
- Bedrooms3
- Full Baths3
- Sq Ft4,480
- CommunityThe Reserve at Horse Creek
- Garages7-Car
- Master Bedroom LocationMain Floor
Schools
- Elementary School Prairie Wind Elementary
- Middle School McCormick Junior High School
- High School Central High School
 View on Google Maps