Skip To Main ContentAccessibility Help & Feedback
Homes By GuardianHomes By Guardian
Find Your Home
  • Communities
  • Move-In Ready Homes
  • Floor Plans
  • Build On Your Lot
  • Special Offers
  • Financing Info
About The Builder
  • About Us
  • Meet The Team
  • Construction Standards
  • Blog
Photo Gallery
Our Projects
Warranty Information
Contact
Search
Find Your Home
  • Communities
  • Move-In Ready Homes
  • Floor Plans
  • Build On Your Lot
  • Special Offers
  • Financing Info
Gallery
  • Photo Gallery
Homeowner Resources
  • Warranty Information
About The Builder
  • About Us
  • Meet The Team
  • Construction Standards
  • Blog
Guardian Companies
  • Our Projects
Contact
  • Contact Us
Ask Guardian
307-634-7900
  • Floor Plans
  • The Reserve at Horse Creek
  • The Morgan

The MorganThe Reserve at Horse Creek | Cheyenne, WY

  • 4Beds
  • 3Full Baths
  • 2,295Sq Ft
  • +58
  • +57
  • +56
  • +55
  • +54
  • +53
  • +52
  • +51
  • +50
  • +49
  • +48
  • +47
  • +46
  • +45
  • +44
  • +43
  • +42
  • +41
  • +40
  • +39
  • +38
  • +37
  • +36
  • +35
  • +34
  • +33
  • +32
  • +31
  • +30
  • +29
  • +28
  • +27
  • +26
  • +25
  • +24
  • +23
  • +22
  • +21
  • +20
  • +19
  • +18
  • +17
  • +16
  • +15
  • +14
  • +13
  • +12
  • +11
  • +10
  • +9
  • +8
  • +7
  • +6
  • +5
  • +4
  • +3
  • +2
  • +1
The Reserve at Horse Creek

The Morgan

Cheyenne, WY
Contact For Pricing
  • 4Beds
  • 3Full Baths
  • 2,295Sq Ft
  • 3Car Garage
  • 2Stories
  • Overview
  • Description
  • Elevations
  • Photo Gallery
  • Specifications
  • Schools
  • Map & Directions
Build Your Dream Home
Our Team is Here to Help
Call 307-634-7900
Send Message
Quick Facts
  • CommunityThe Reserve at Horse Creek
  • Type1.5-Story
  • SeriesStable Series
  • Bedrooms4
  • Full Baths3
  • Sq Ft2,295
  • Garages3-Car

Description

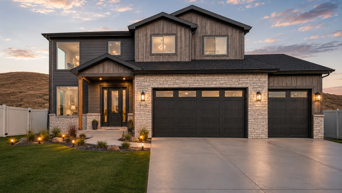
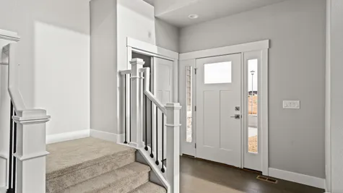
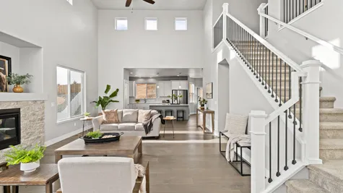
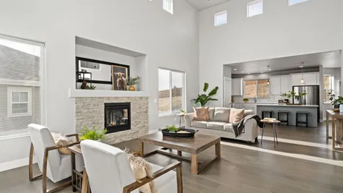
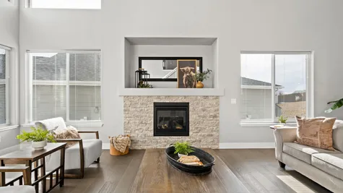
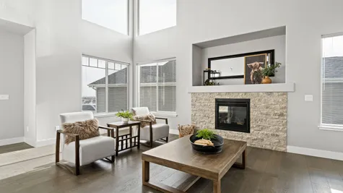
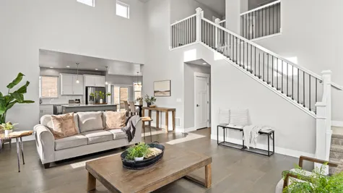
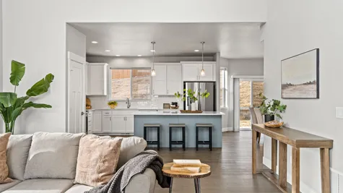
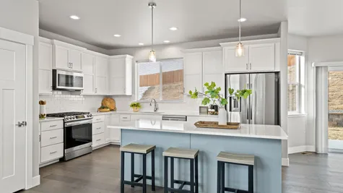
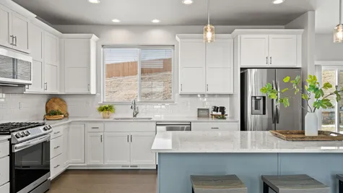
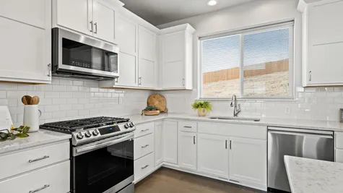
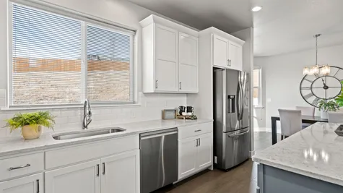
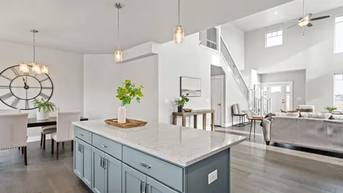
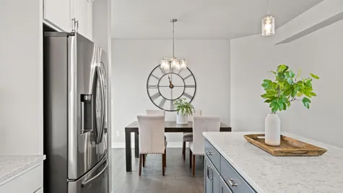
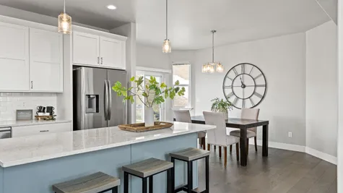
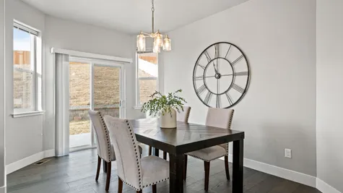
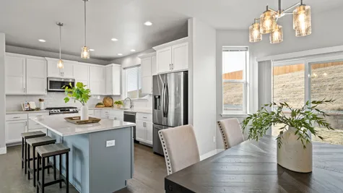
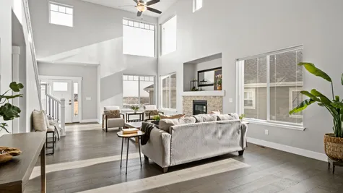
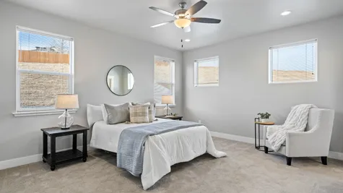
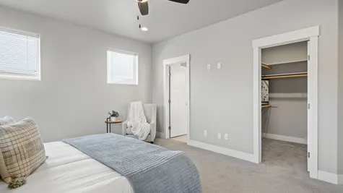
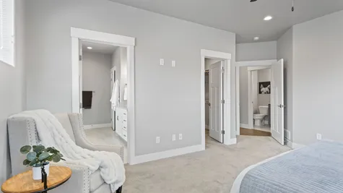
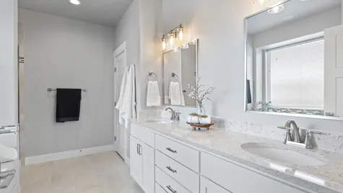
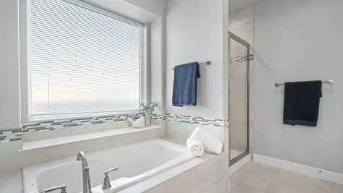
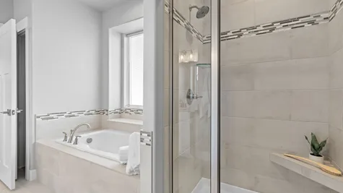
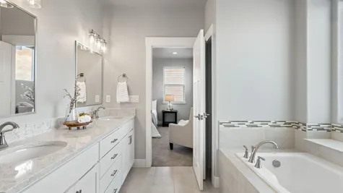
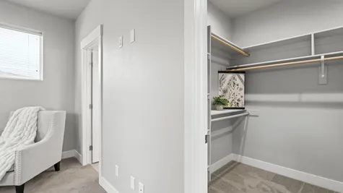
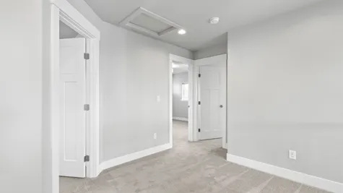
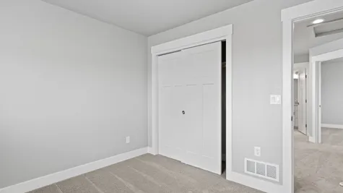
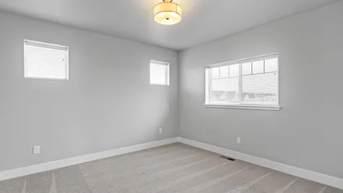
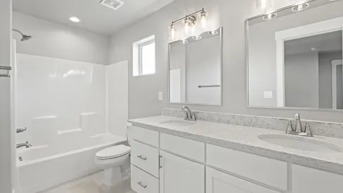
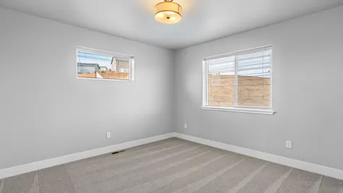
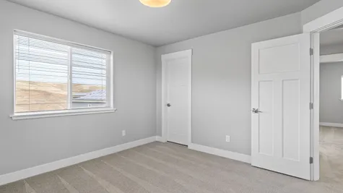
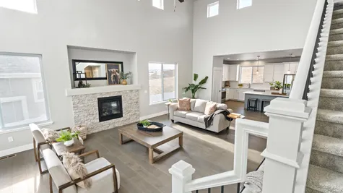
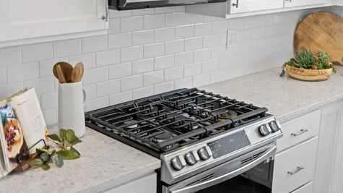
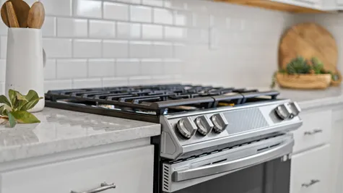
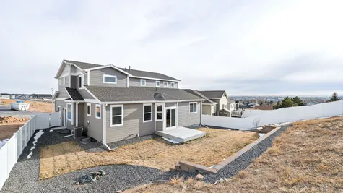
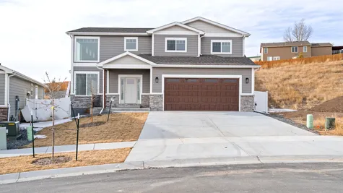
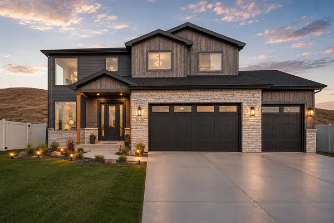
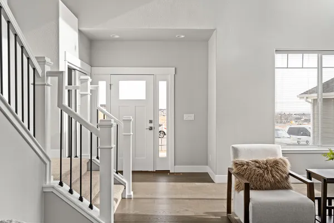
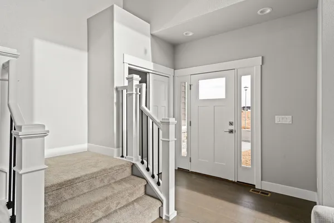
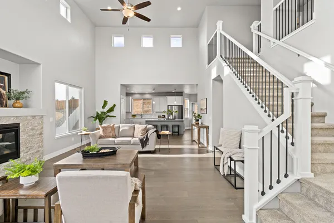
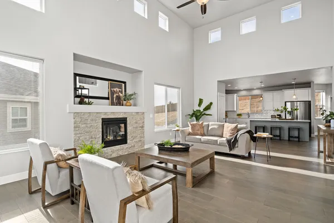
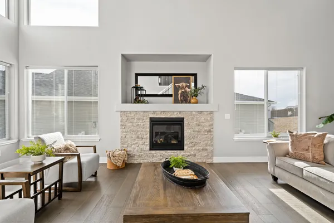
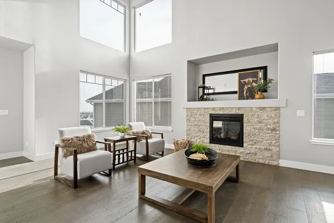
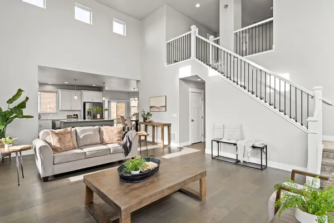
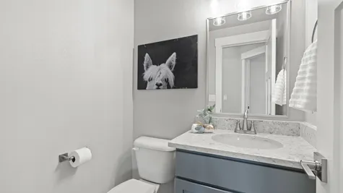
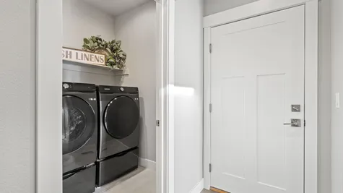
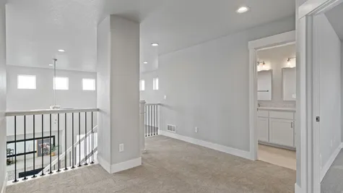
Bright and light, spacious and open, with beautiful finishes, and the primary suite and laundry room are on the main level. Upstairs has three spacious bedrooms. Complete appliances package, including a washer and dryer.

Highlights

  • Two-Story Living
  • Open Concept Plan
  • Spacious Primary Suite

Elevations

Photo Gallery

Specifications

  • Plan
    The Morgan
  • Bedrooms
    4
  • Full Baths
    3
  • Sq Ft
    2,295
  • Community
    The Reserve at Horse Creek
  • Garages
    3-Car
  • Master Bedroom Location
    Main Floor

Schools

  • Elementary School Prairie Wind Elementary
  • Middle School McCormick Junior High School
  • High School Central High School

Map & Directions

View on Google Maps
Homes By Guardian
5024 Sullivan Street
Cheyenne, WY 82009
(307) 201-3876
  • Facebook
  • Instagram
Find Your Home
  • Communities
  • Move-In Ready Homes
  • Floor Plans
  • Build On Your Lot
  • Special Offers
  • Financing Info
Gallery
  • Photo Gallery
Homeowner Resources
  • Warranty Information
About The Builder
  • About Us
  • Meet The Team
  • Construction Standards
  • Blog
Contact
  • Contact Us
©2026 Homes By Guardian. All Rights Reserved. Site By Builder Designs.
Equal Opportunity Housing Logo
Privacy PolicyTerms and ConditionsAccessibility
Get Fast Answers!
  • phone icon
    Call
  • email icon
    Email