

- Floor Plans
- The Watercress
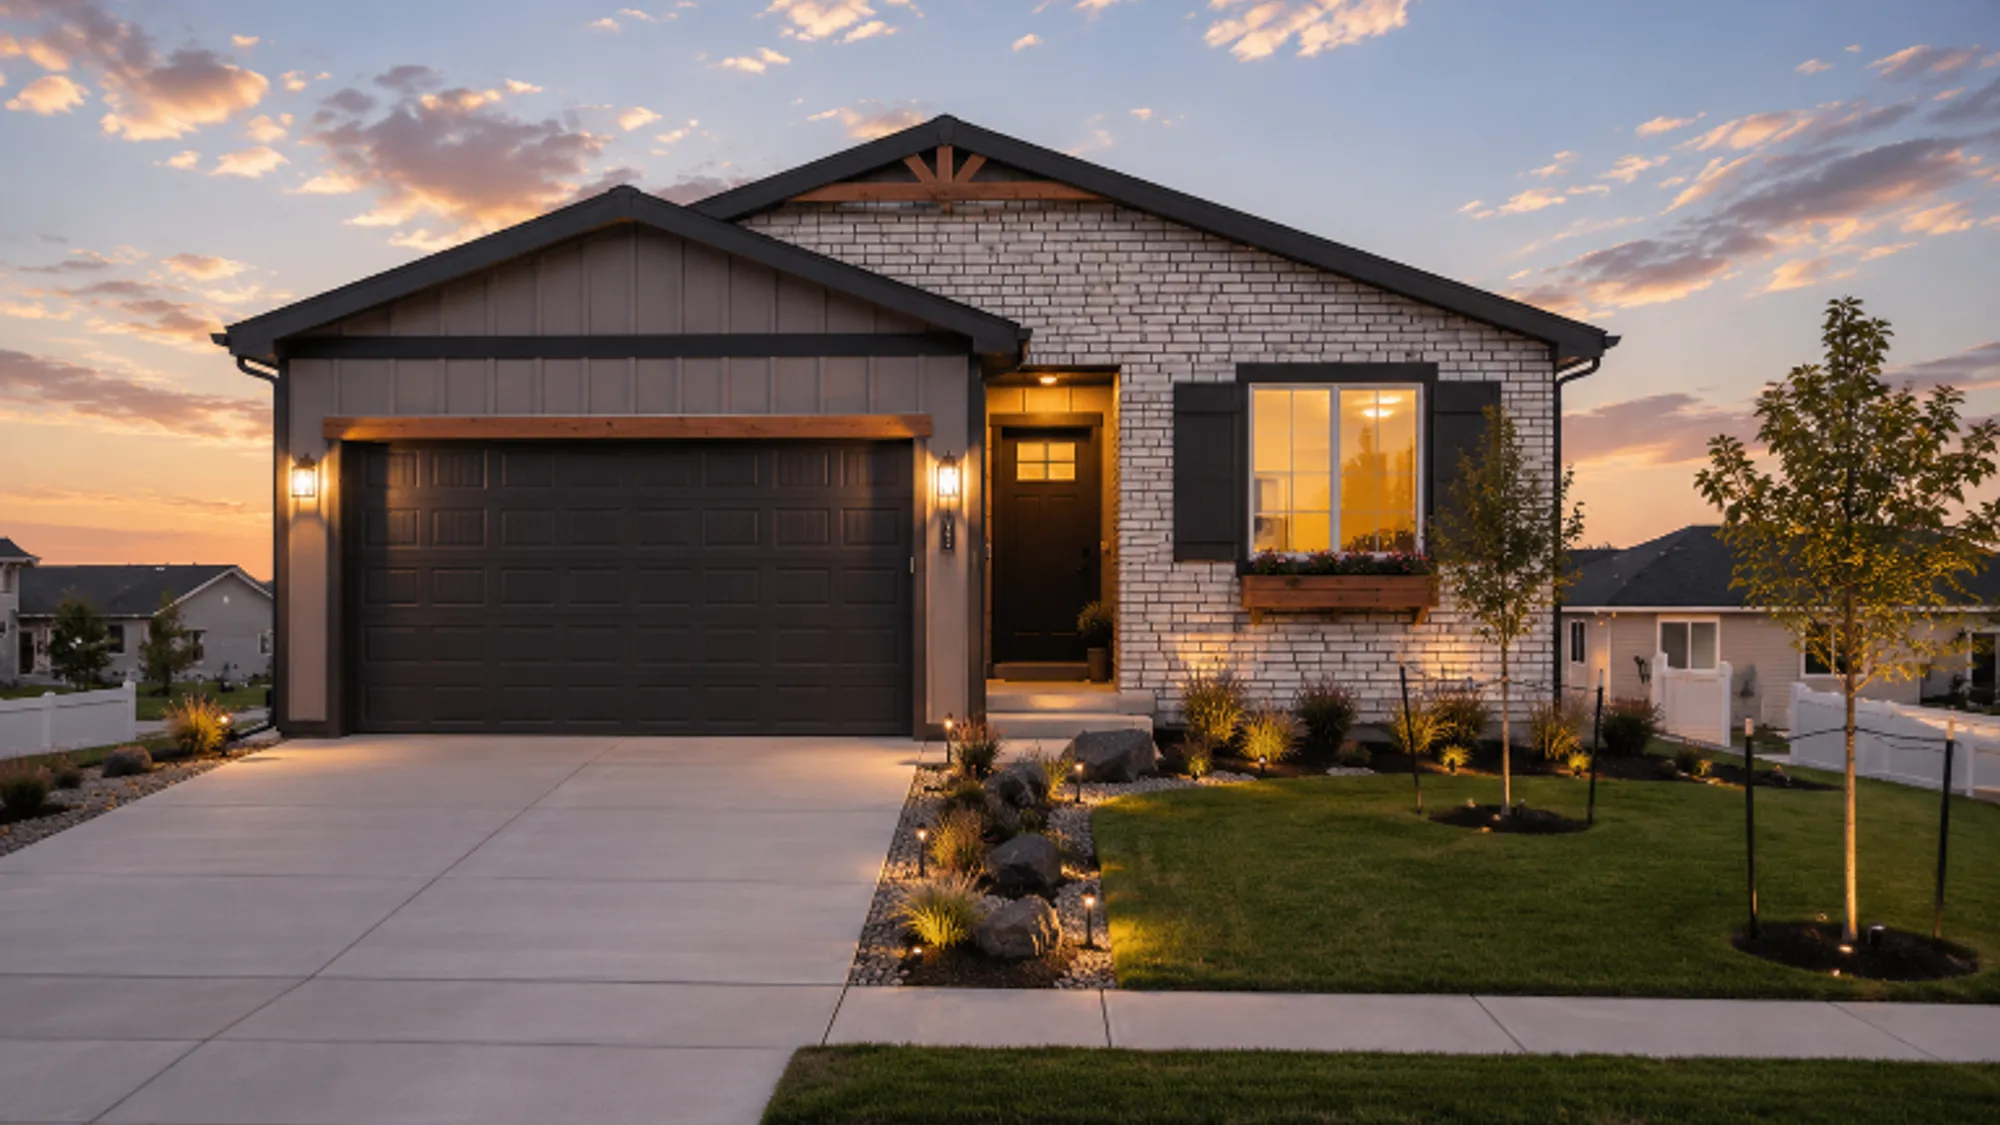
The Watercress
- 2Beds
- 2Full Baths
- 1,509Sq Ft
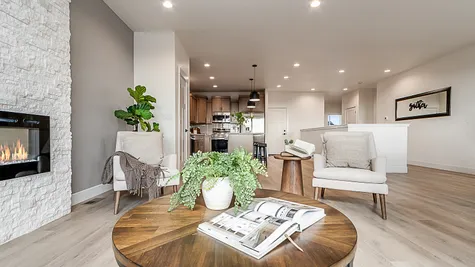
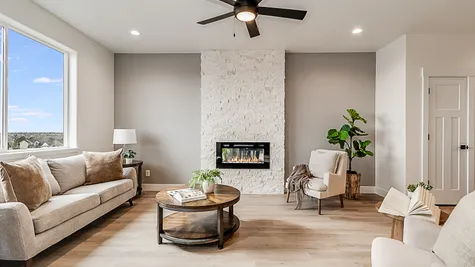
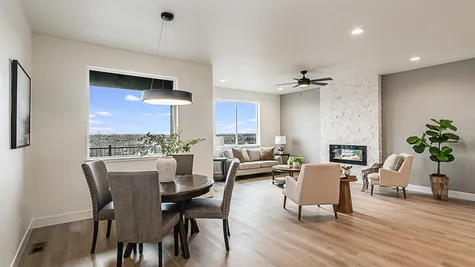
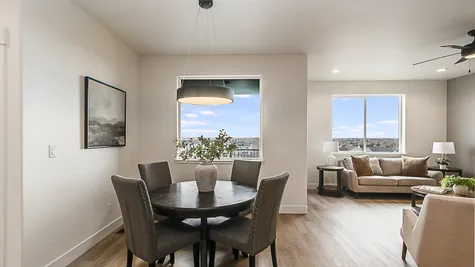
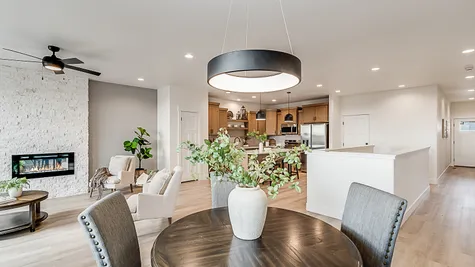
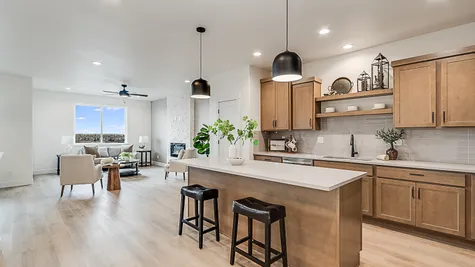
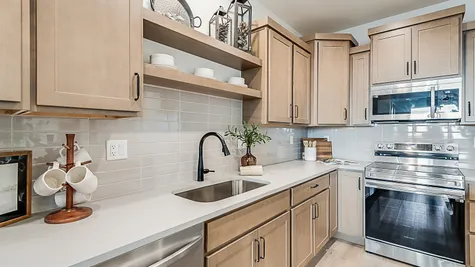
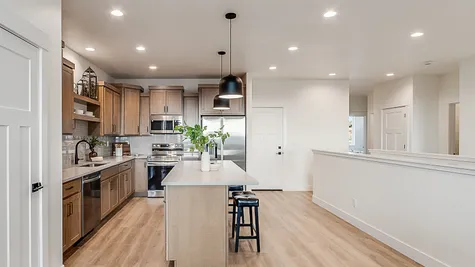
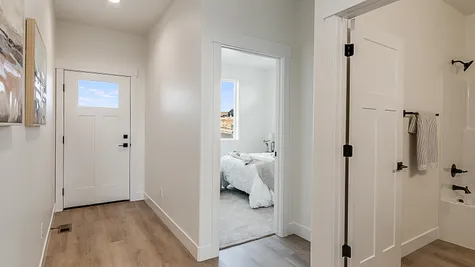
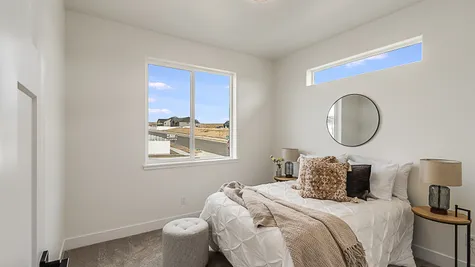
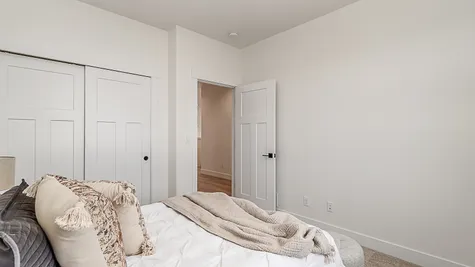
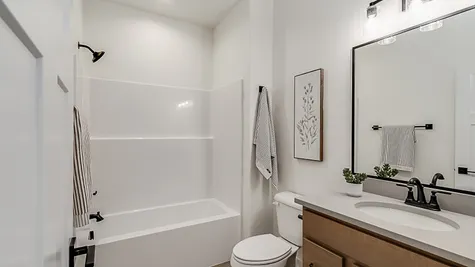
The Watercress
Contact For Pricing
 2Beds
2Beds 2Full Baths
 1,509Sq Ft
- 2Car Garage
- 1Story
Description
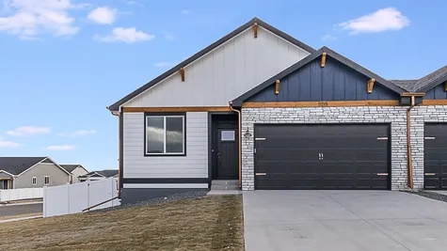
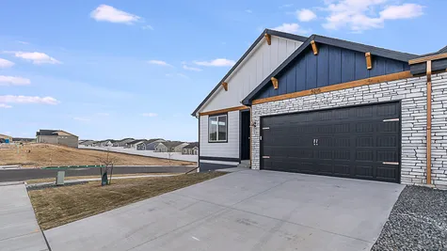
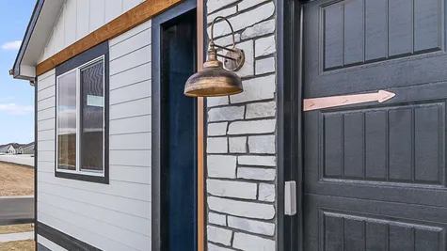
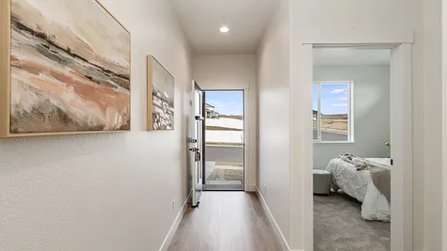
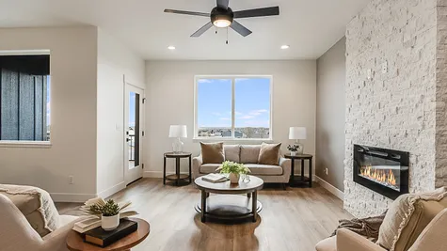
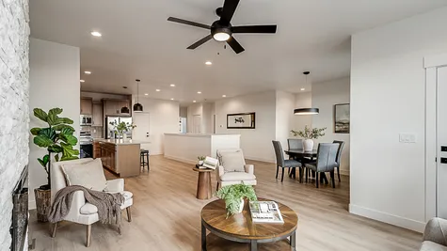
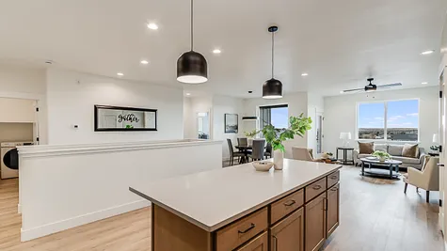
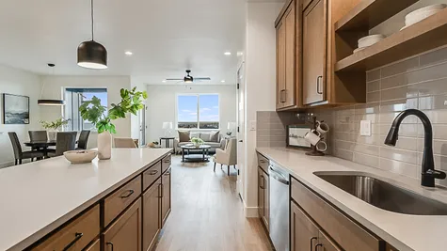
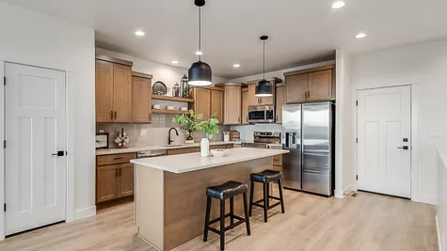
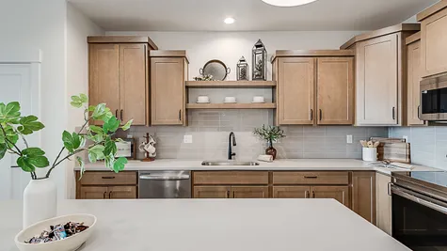
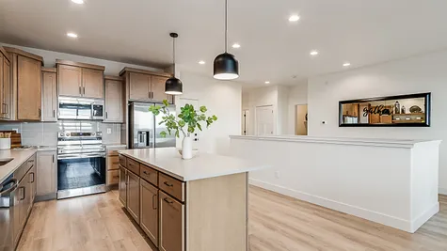
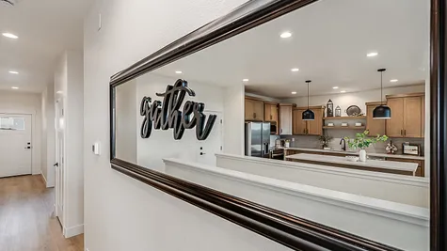
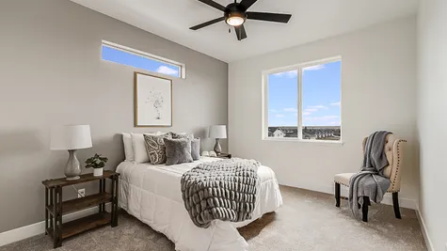
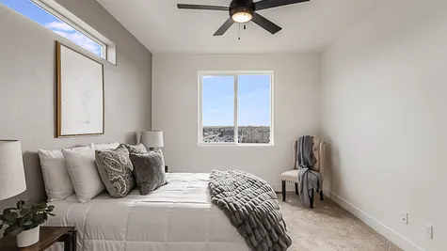
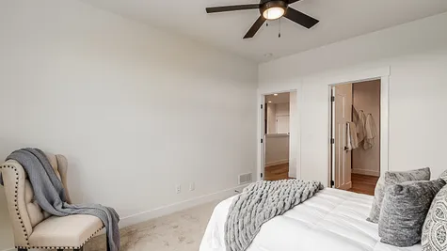
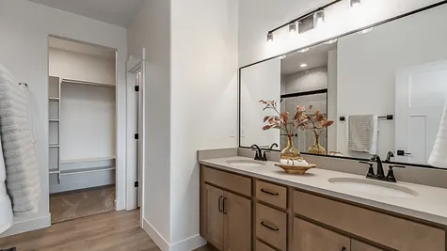
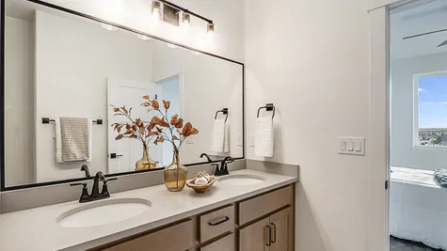
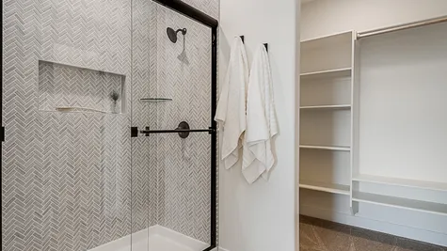
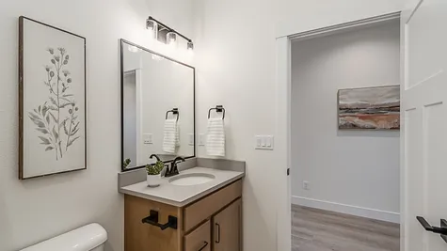
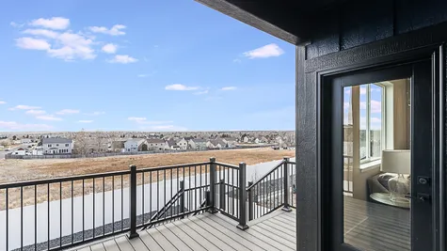
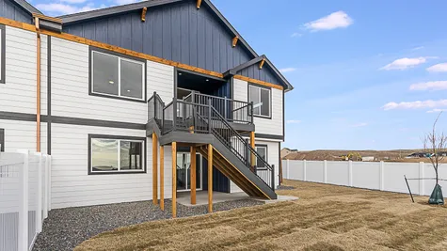
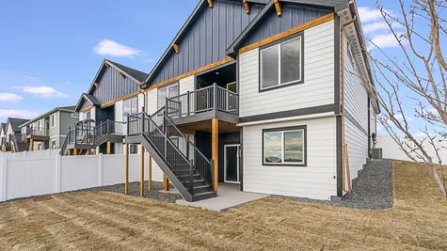
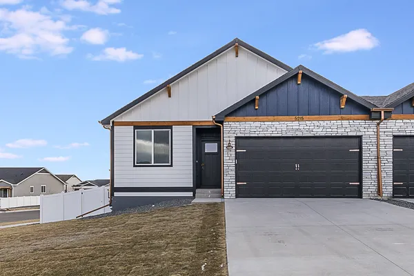
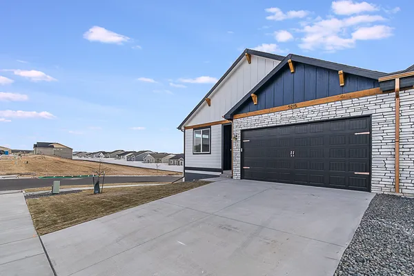
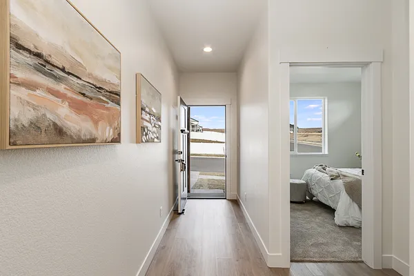
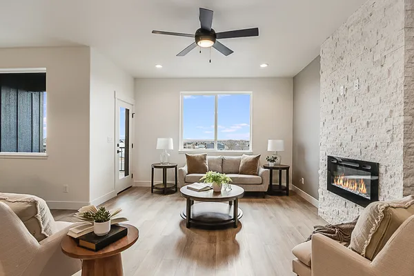
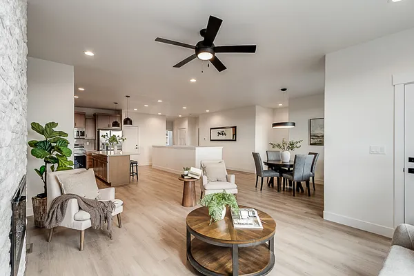
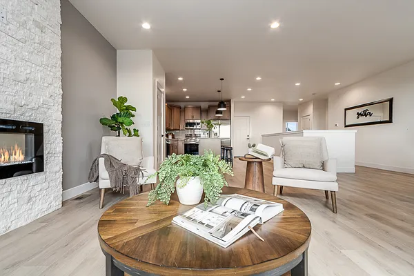
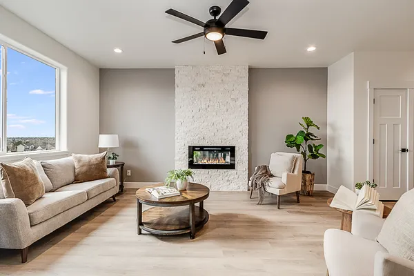
Check out the fabulous new Watercress plan in Whitney Ranch! This plan features one-level living with a thoughtful design. Huge kitchen island and pantry. Open living space with a cozy fireplace. Two bedrooms with private baths. The basement can be finished to have four bedrooms and a cool living space. This home is on a perfect cottage size lot with full landscaping and fence. Easy living at an amazing price! It can be built as a single family or a twin home!
Elevations

Photo Gallery

Specifications
- PlanThe Watercress
- Bedrooms2
- Full Baths2
- Sq Ft1,509
- Garages2-Car
- Master Bedroom LocationMain Floor