

- Floor Plans
- Whitney Ranch
- The Hickory
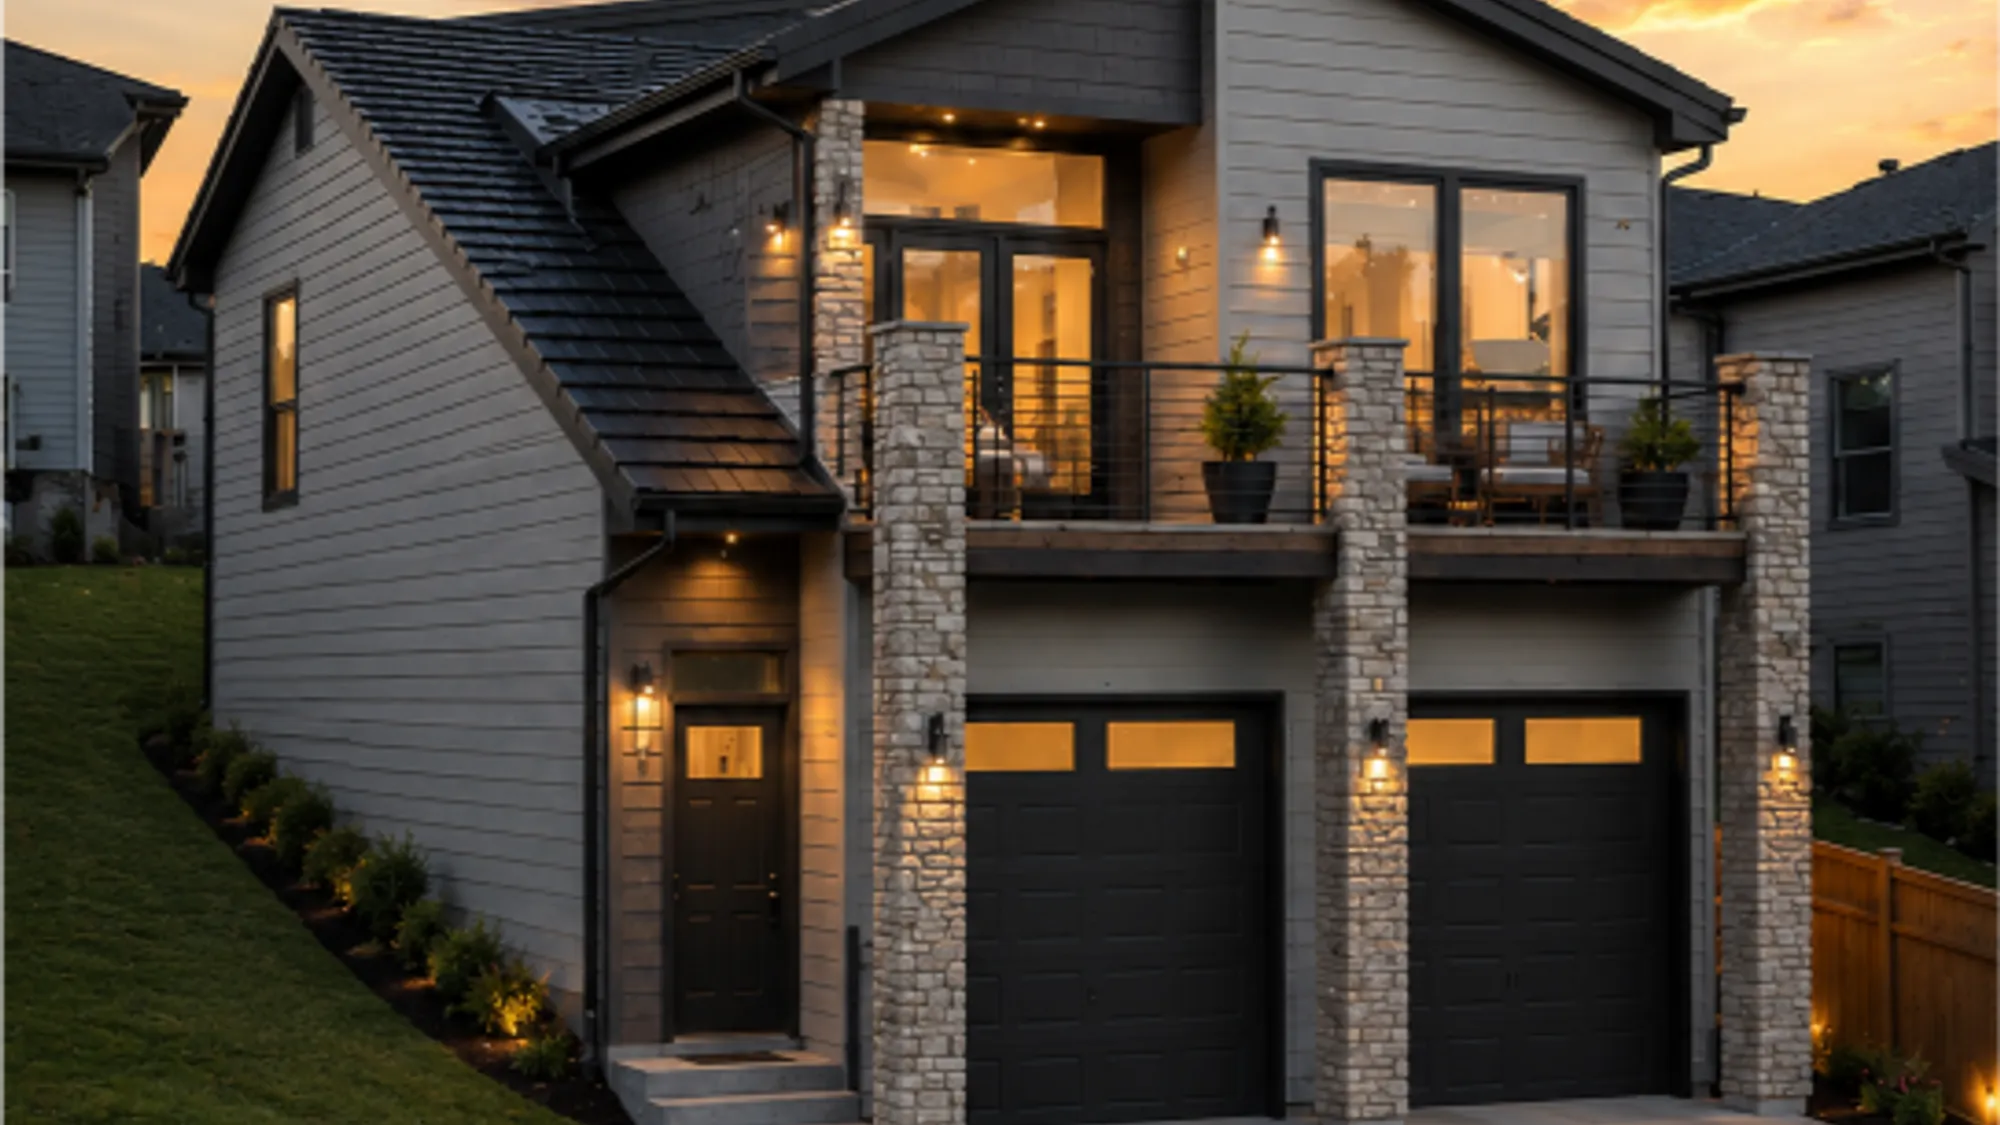
The HickoryWhitney Ranch | Cheyenne, WY
- $525,000
- 3Beds
- 3Full Baths
- 1,198Sq Ft
Whitney Ranch
The Hickory
Cheyenne, WY
$525,000
 3Beds
3Beds 3Full Baths
 1,198Sq Ft
- 3Car Garage
- 1.5Stories
Description
Charming and unique, this single-family home is three-bedroom, three-bathroom with 1,198 square feet of well-designed living space on the main level. This home offers an open-concept layout, a spacious kitchen, and comfortable living and dining areas. The primary suite features a private path and a nice closet space. You can use the lower level finished square feet as a bedroom, or an office or workout room. Enjoy the convenience of a two-car attached garage and a low-maintenance yard. And the highlight of the home is the amazing front deck with spectacular city views! Unlike any other floor plan in Cheyenne!!
Elevations

Specifications
- PlanThe Hickory
- Bedrooms3
- Full Baths3
- Sq Ft1,198
- Price$525,000
- CommunityWhitney Ranch
- Garages3-Car
- Master Bedroom LocationMain Floor
Schools
- Elementary School Dildine Elementary School
- Elementary School Meadowlark Elementary
- Middle School Carey Junior High School
- High School East High School
 View on Google Maps